24 Jeays Street, Scarborough, Qld 4020 - House sold - PropertyMate
Sold
First Time
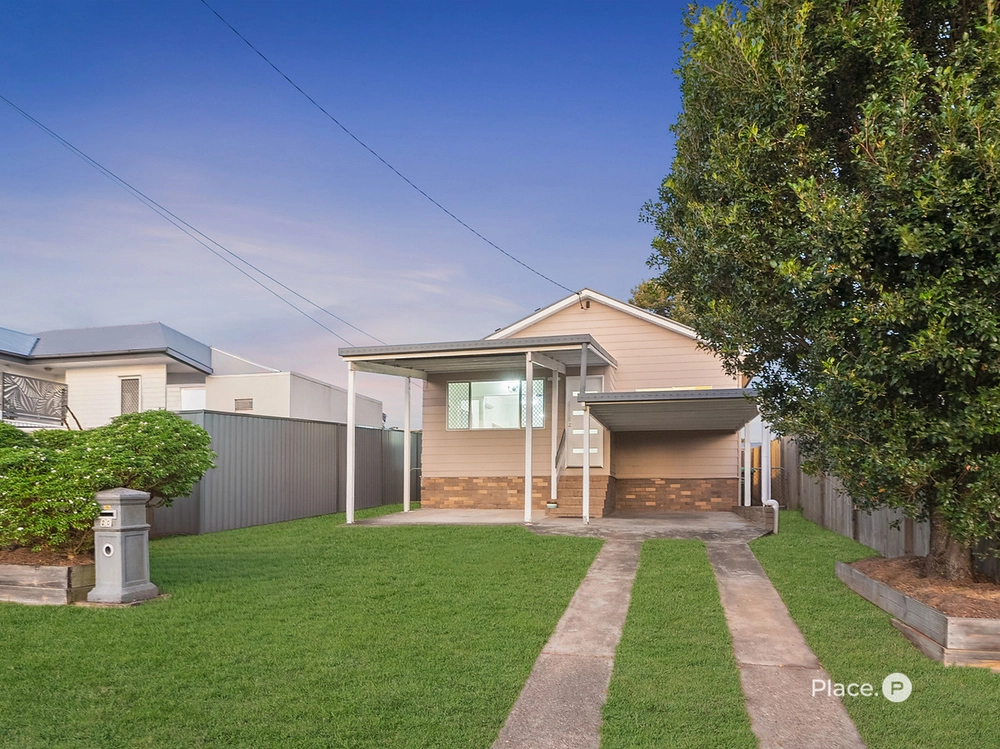
Located in an excellent location of Scarborough, zoned Mixed Residential and originally custom built by the owner, this three bedroom house has never been offered to market and is a terrific option to renovate or an excellent opportunity for the savvy investor to strike while the iron is hot, all on approximately 612sqm of prime land with a 20 metre frontage.
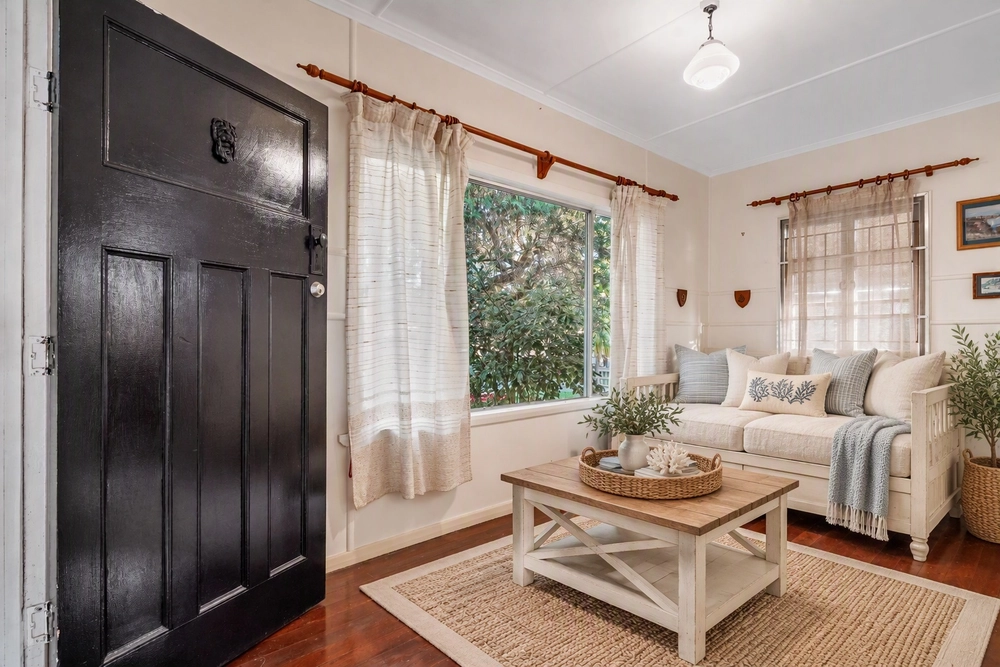
Enjoying a sunny elevated position, the living space of the home consists of a good sized open plan lounge and dining room filled with beautiful timber floors, feature cornices and abundant natural light, all connecting seamlessly with the timber kitchen which would scrub up well or could be utilised as an excellent blank canvas for your own design touches.
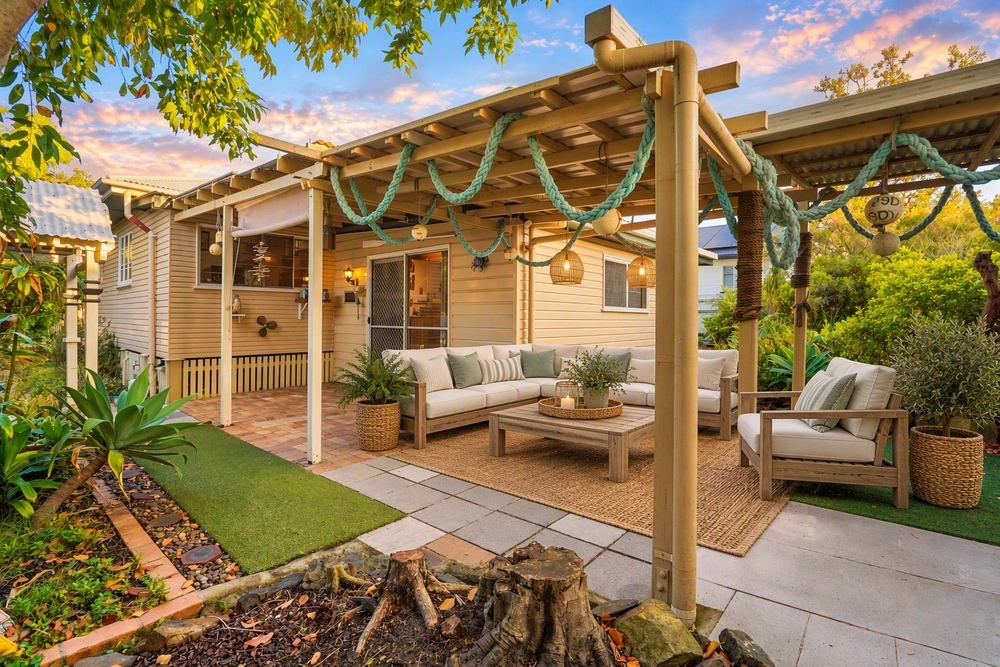
Also on the main level are three bedrooms all with floorboards beneath the carpeting, one bathroom, separate toilet and a north facing sunroom which leads out onto a covered patio enjoying the elevated aspect, providing the perfect space for entertaining.
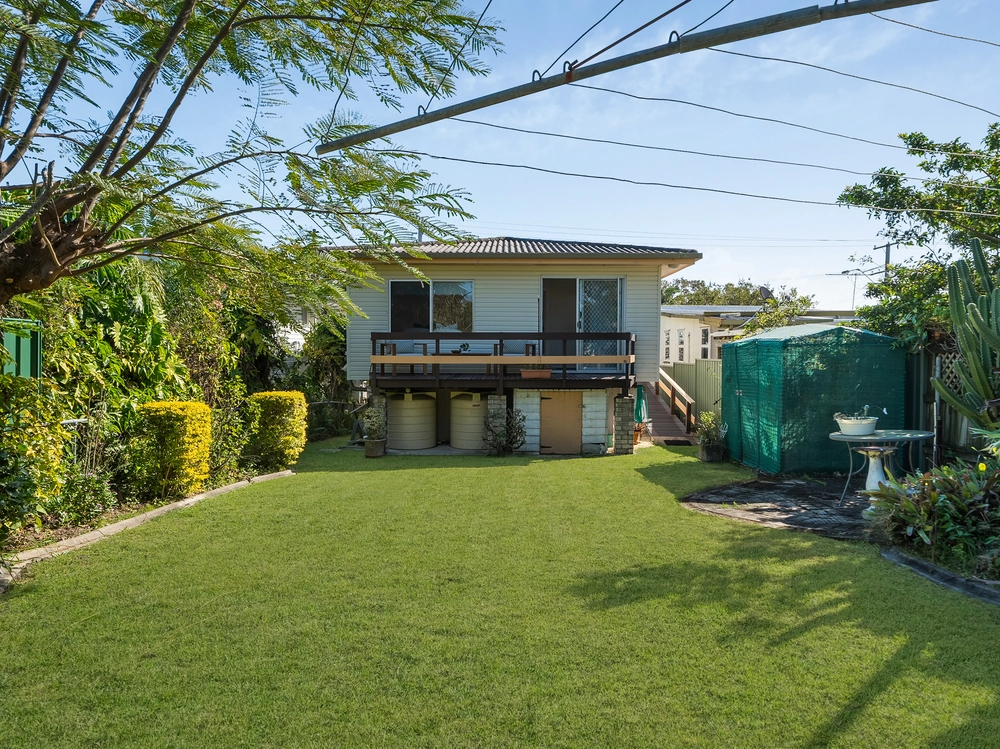
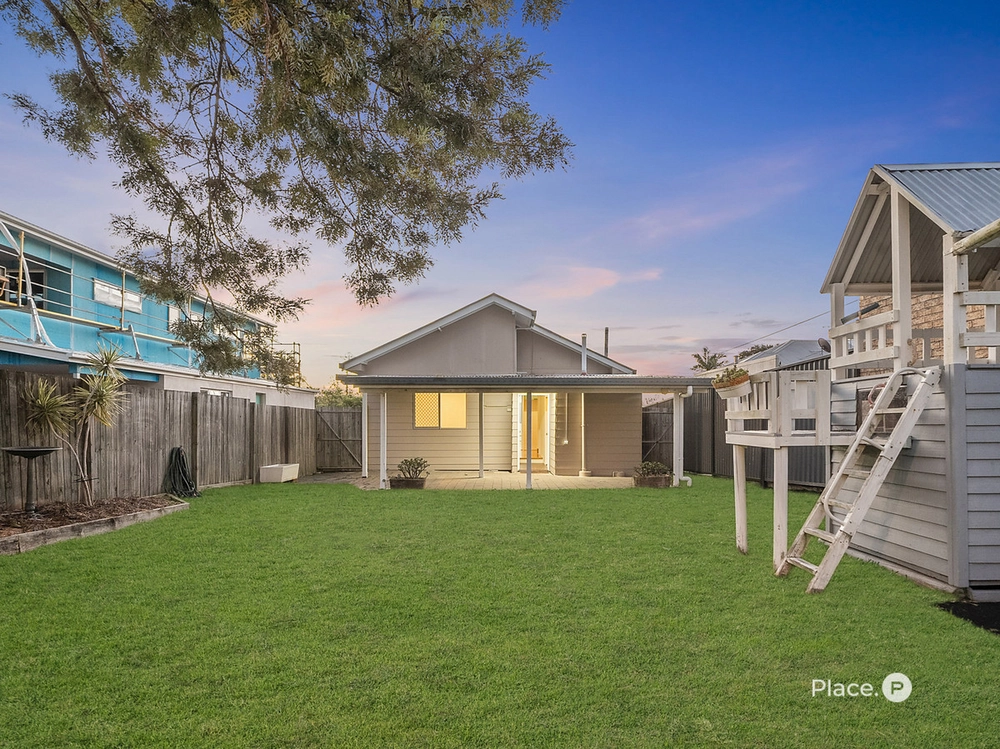
Downstairs, a double length garage, workshop space, an internal laundry, additional shower room and toilet, under house access and abundant storage are all accessed via both internal stairs or external doors. The level backyard is a great space for kids to play or to plant out your dream garden, all with easy side access. This parcel allows for a building height of 12.5 metres providing a great opportunity to raise the current home to take in the wonderful views of the area.
Ideally located just a stroll to the restaurants surrounding the marina, parklands as well as the Scarborough village and beautiful beachfront, this is an extremely rare opportunity to secure a home providing endless possibilities with the peninsula lifestyle.


 3 bed
 1 bath
 2 car