Private inspections by appointment. Sitting in a prestigious avenue just moments from the Ranelagh Club, this Blue Chip property presents a scintillating opportunity to enter the upper echelon of the Ranelagh Estate.
This is one of Mt Elizas most exclusive beachside enclaves, located above Ranelagh Beach and a short stroll to the bathing boxes and its sandy shores below.
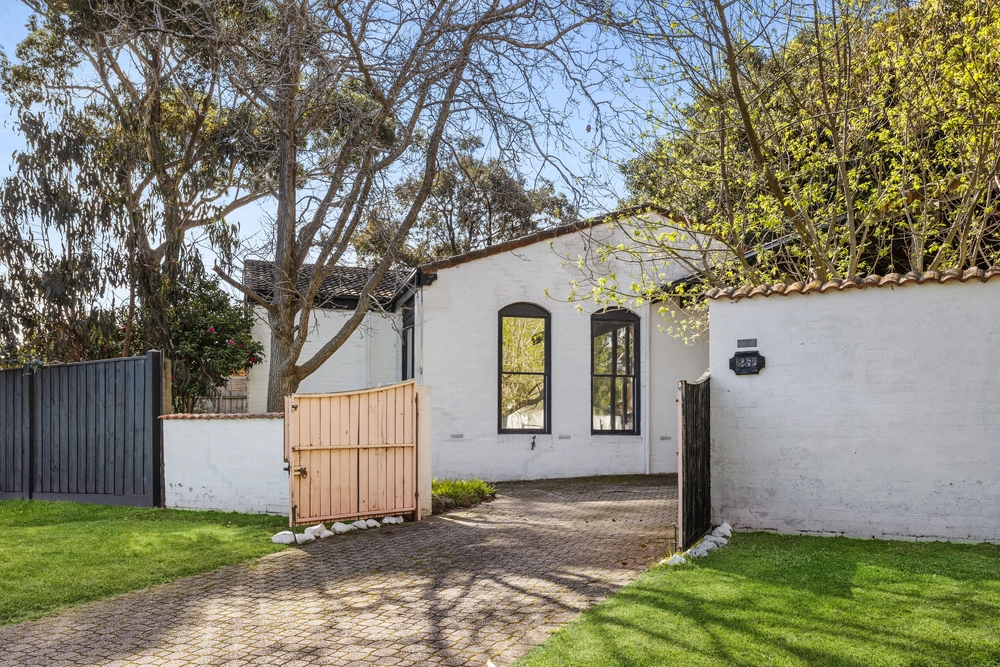
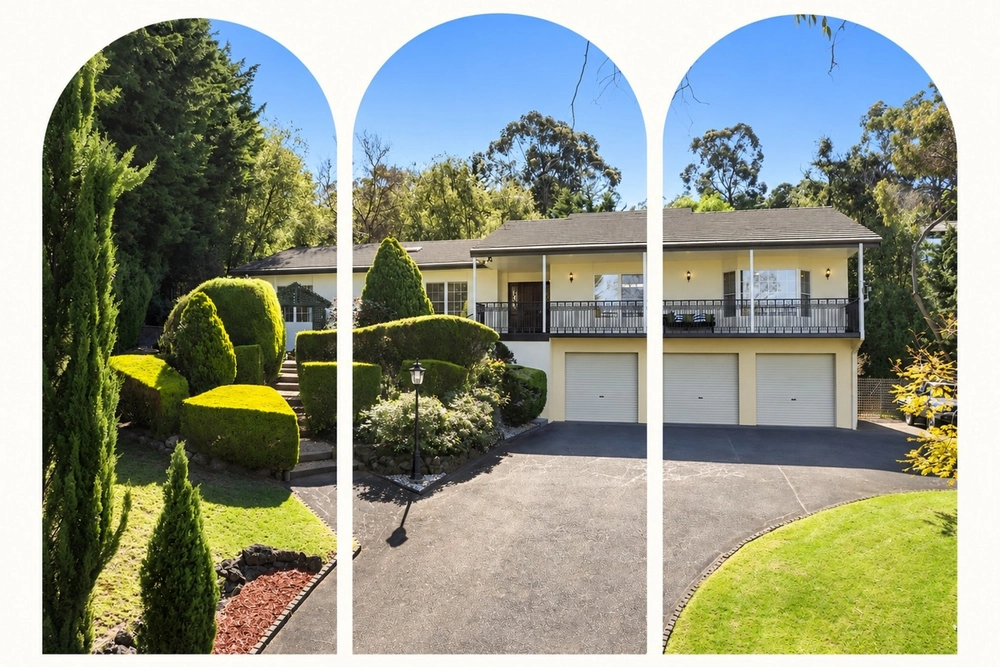
This deceptively spacious residence, with bay glimpses, occupies a substantial 1070sqm (approx) allotment and offers a lifestyle enjoyed by a privileged few.
The Mt Eliza Village shops are minutes away, as are leading schools.
The opportunities here are superb. It presents options to enjoy as is, renovate, extend or lease and land bank while you plan your dream home gazing towards the bay (STCA).
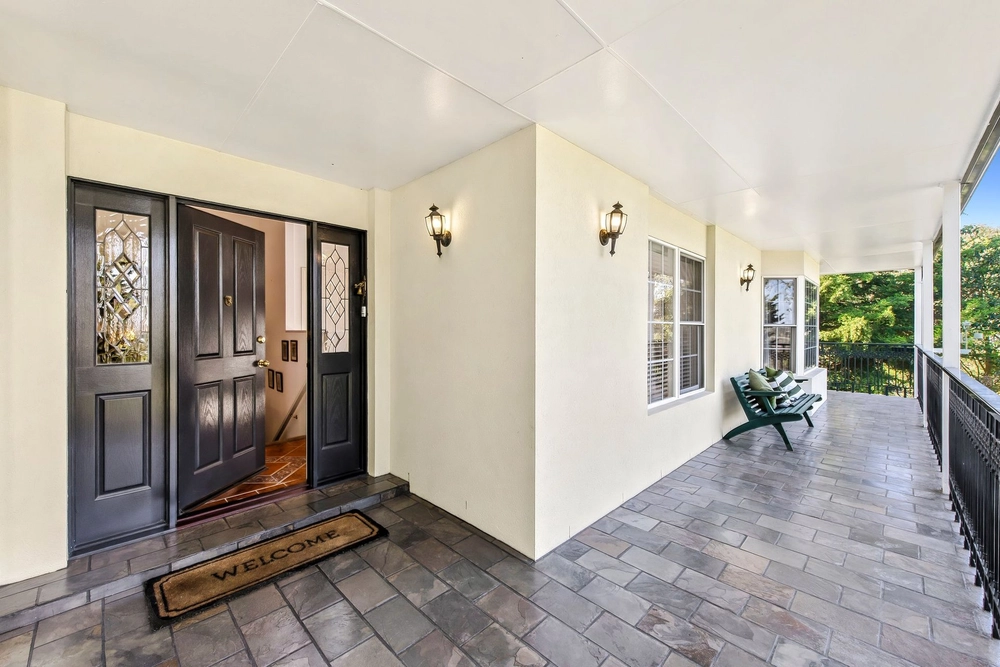
The single-level domain delivers an endless summer vibe with multiple decks, an entrance patio and a large garden terrace. The in-ground pool and spa are back-dropped by a large sun deck, perfect for unwinding with family and friends.
Spacious living rooms and a study (potential third bedroom) share space inside with a generous Smeg kitchen featuring a gas cooktop and a barbecue grill.
The elegant main bedroom features a walk-in robe/dressing room. A generous walk-in robe services the second bedroom.
Other features include an open wood fireplace, ducted gas heating, ducted evaporative cooling, an alarm system, a large workshop/storage shed, a double carport and more.
It presents for sale for the first time in almost 20 years. Make the next chapter yours.
FEATURES
Prestigious Ranelagh Estate location, resting above Ranelagh Beach and doors to the Ranelagh Club
Deceptively spacious residence with bay glimpses, on a substantial 1070sqm (approx) allotment
Exceptionally quiet location minutes to the Mt Eliza Village shops, as well as leading schools
Superb opportunity to enter one of Mount Elizas most exclusive beachside enclaves
Scope to enjoy as is, renovate, extend or lease and land bank while you plan your dream home (STCA)
Exceptional entertaining layout with multiple decks, an entrance patio and a large garden terrace
In-ground pool and spa with a large sun deck, perfect for parties with family and friends
Spacious single-level interior showcasing large living rooms and a study
Generous Smeg kitchen featuring a gas cooktop, a barbecue grill and abundant storage
Elegant master bedroom with a walk-in robe/dressing room and a full ensuite
Striking monochrome second bedroom with a walk-in robe
Open wood fireplace, ducted gas heating and ducted evaporative cooling
Includes an alarm system, a large workshop/storage shed and a double carport
For sale for the first time in almost 20 years, in an extremely tightly-held location


 3 bed
 2 bath
 2 car