24 Saul Avenue, Berwick, Vic 3806 - House sold - PropertyMate
Sold on 30 October 2023
A Contemporary Beauty In A Highly Sought After Locale
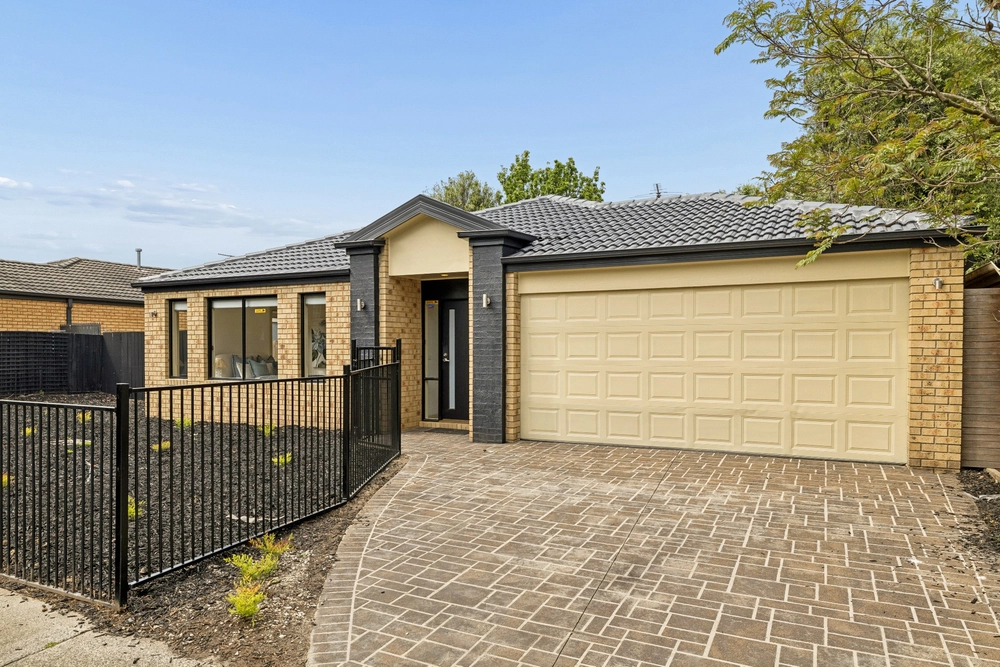
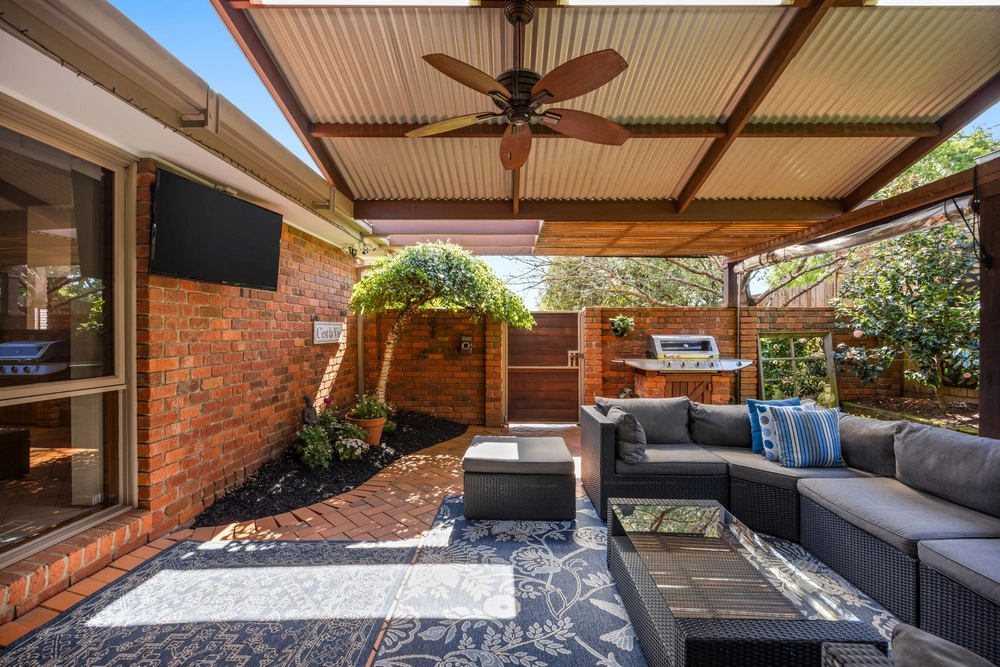
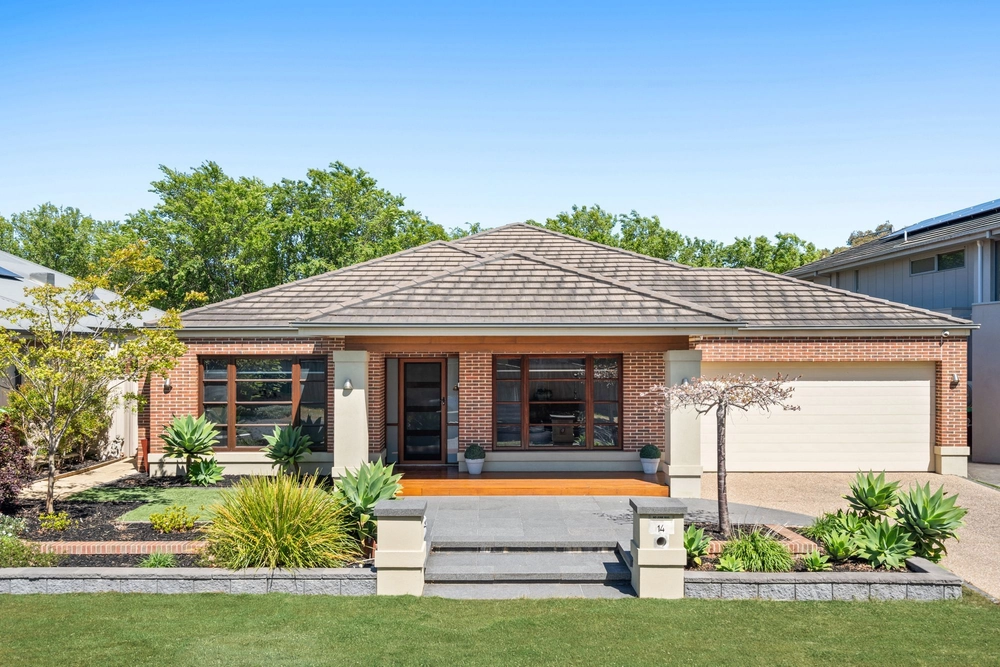
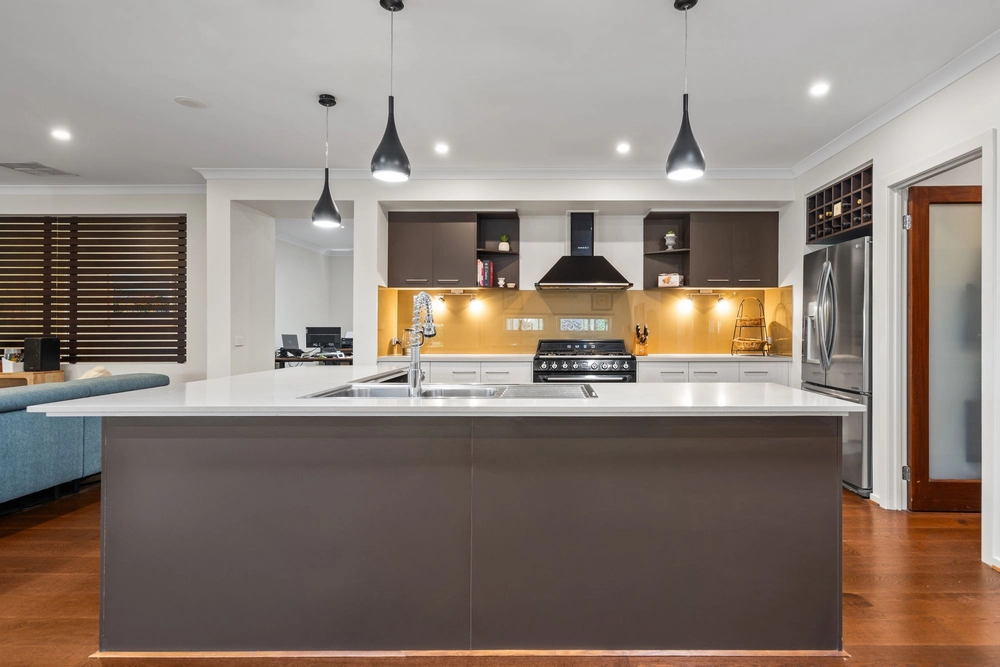
THE PROPERTY Ideally located in the heart of Chase Estate, this spacious four-bedroom residence offers families an enviable and effortless lifestyle. Positioned on a beautifully landscaped, low-maintenance 576 sq m approx. block, the floor plan has been designed with a modern lifestyle in mind, encompassing multiple living zones for all to enjoy. Sparkling tiles greet you upon entry to the formal living room, flowing through to the open plan family zone. Here you'll discover dining, family, meals, and a sleek modern kitchen, with glass splashbacks, stainless steel appliances and large island bench that are certain to please the resident chefs. Bi-fold doors extend the space out to the expansive covered alfresco, a true entertainer's haven with built-in barbecue and sink. Privately placed at the front of the home, the lavish main bedroom flaunts walk-in robe and ensuite, while three further plush carpeted bedrooms include built-in robes.
THE FEATURES - Expansive four-bedroom, two-bathroom family home - Master bedroom flaunts walk-in robe & twin vanity ensuite - Three further plush bedrooms feature built-in robes - Family bathroom includes bath, shower, vanity & separate toilet - Huge covered alfresco with built-in BBQ, ideal for entertaining - Double remote garage with internal and rear access - Ducted heating, evaporative cooling & 21 x 6.6kW solar panels
THE LOCATION Situated in a sought-after estate with every lifestyle amenity within easy reach including shopping at Eden Rise Village, an abundance of local schools, with Berwick Chase Primary within walking distance, plus a wide variety of parkland and the Monash Freeway nearby.


 4 bed
 2 bath
 2 car