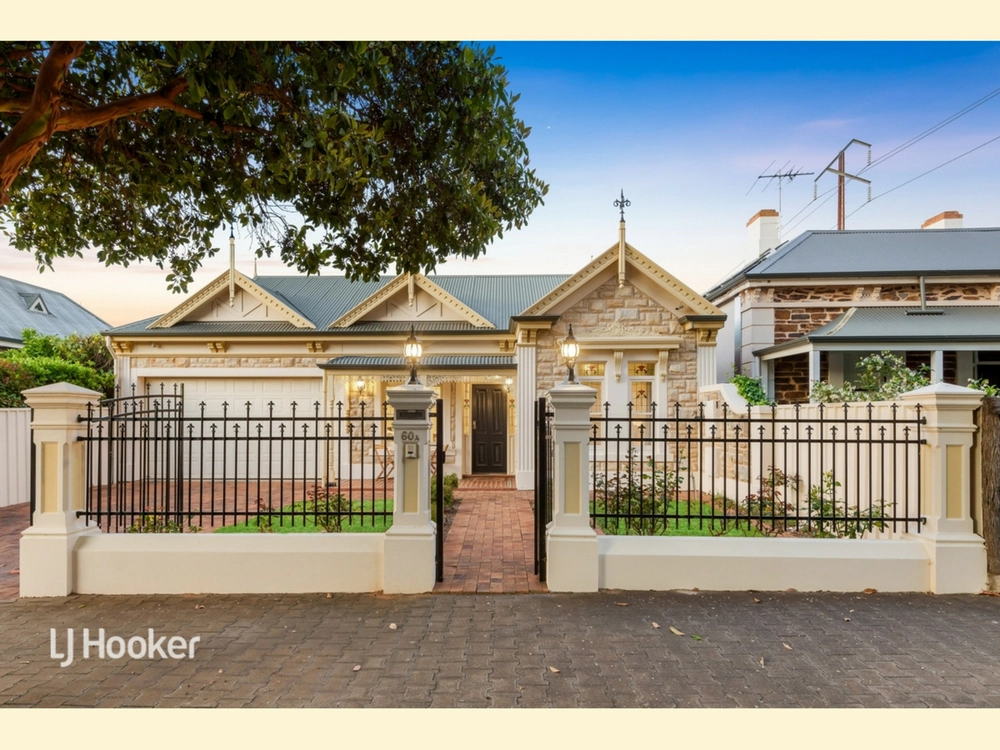
Bookended by its beautiful triple-fronted sandstone facade and a boundless backyard with 4-car garage, huge pitched-roof pavilion and room for that pool you've always wanted, a C1920 bungalow you'll love from start to finish is all about what happens in between.
We're not just talking about the enviably flexible floorplan that was extended to add open-plan living to an immaculately presented home with up to five bedrooms and a study, not to mention one very stylish kitchen.
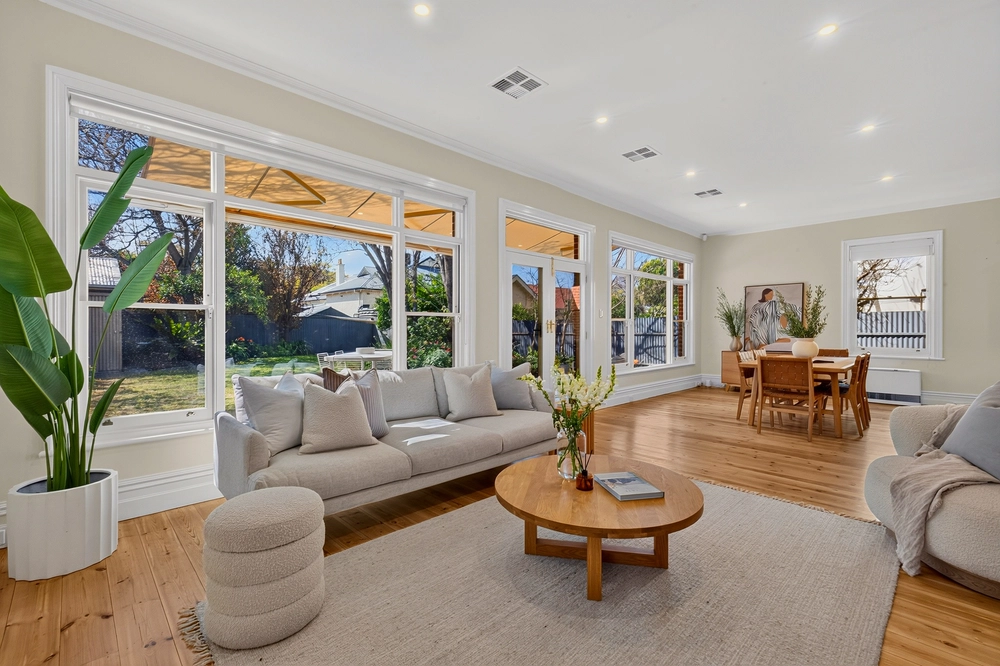
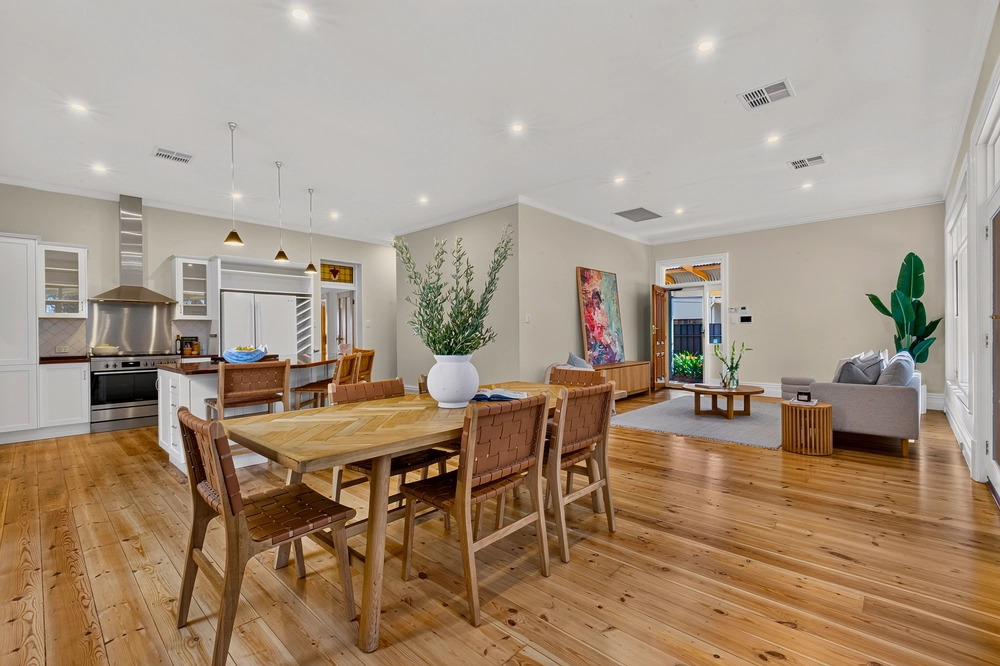
We're talking about the little to day-to-day moments - and the bigger memories you're about to create - in a home that reminds us why nothing beats polished timber floors, soaring decorative ceilings and prominent architraves, all revelling in the extra light only big rooms can create.
The day to day is better because, amongst all of its old-world charm, is a home tastefully updated to look the part and laid out to let a growing family spread their wings, separate from one another and come together when the time calls.
The kids will claim the three bedrooms of a beautifully preserved original bungalow, while you'll love the peace afforded by a master bedroom with sleek ensuite and refuge in its own wing.
With expansive stone benchtops, high-end stainless steel appliances, butler's pantry and a classy white-on-white colour scheme, the central kitchen headlines the home's recent reboot.
Recharge in an immaculately presented rear yard with room for a pool, that epically sized garage and equally impressive pavilion, perfect for those big milestone parties. Celebrate one very special home.
More to love:
⁃ Ideally placed on a quiet tree-lined street, just a stroll from Kingswood Oval and Mitcham Square
⁃ Remote gated entry and lock-up carport
⁃ Off-street parking for multiple cars
⁃ Flexible floorplan with two main living zones - more if you don't need up to five bedrooms
⁃ Ducted reverse cycle heating and cooling
⁃ Original features include dark stained polished timber floors and soaring decorative ceilings
⁃ Dishwasher and gas cooking
⁃ Private and secure behind high fencing
⁃ Gorgeous plantation shutters throughout
⁃ Walking distance from Unley High School and Mitcham Primary and Girls High Schools
⁃ Moments from cosmopolitan Unley and King William Roads
⁃ And much more.
Specifications:
CT / 5485/965
Council / City of Mitcham
Zoning / EN
Built / 1920
Land / 1216m2
Frontage / 22.86m
Council Rates / $4143.40pa
SA Water / $368.25pq
ESL Levy / $660pa
Estimated rental assessment: $1000 - $1100 per week (written assessment can be provided upon request)
Nearby Schools / Mitcham Primary School, Unley High School, Mitcham Girls H.S, Urrbrae Agricultural H.S, Springbank Secondary College
Disclaimer: All information provided has been obtained from sources we believe to be accurate, however, we cannot guarantee the information is accurate and we accept no liability for any errors or omissions (including but not limited to a property's land size, floor plans and size, building age and condition). Interested parties should make their own enquiries and obtain their own legal and financial advice. Should this property be scheduled for auction, the Vendor's Statement may be inspected at any Harris Real Estate office for 3 consecutive business days immediately preceding the auction and at the auction for 30 minutes before it starts. RLA | 226409


 5 bed
 2 bath
 6 car