24 Sisley St, Forest Lake, Qld 4078 - House sold - PropertyMate
Sold on 31 May 2015
SOLD BY ISAAC NGUYEN
Featuring a unique fusion of space and style, this solidly built residence has all of the requirements for sophisticated family living in a sought-after suburban location with a picturesque outlook to enjoy.
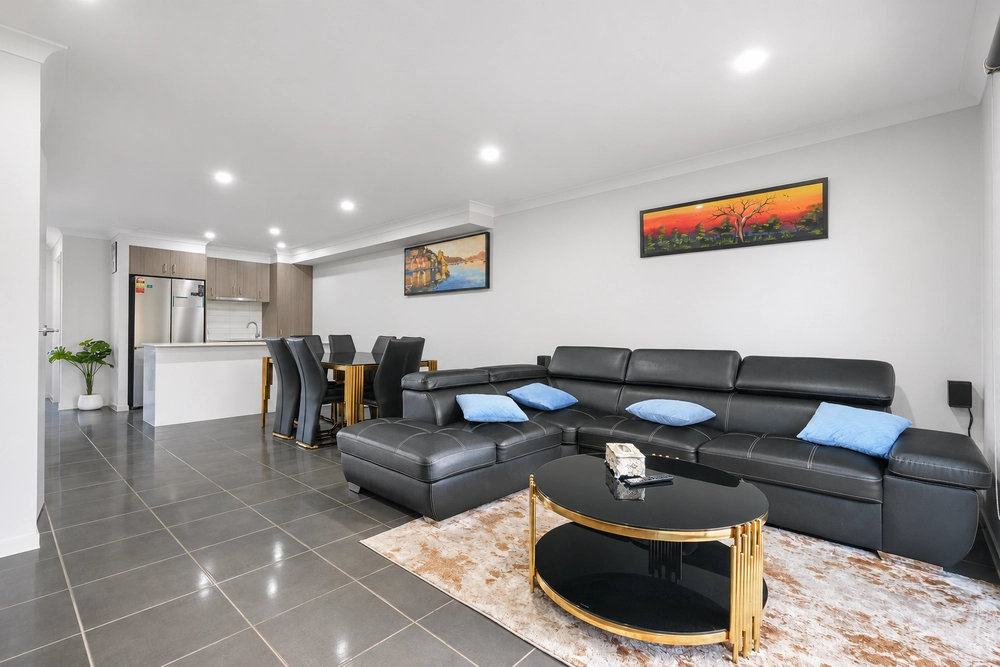
A rare find! The floor plan spans across a 922sqm block with cool breezes and a relaxing outlook, offering living spaces that flow from room to room with ease without compromising on space and privacy. The kitchen is to die for and is a chef's dream featuring stone benchtops, qualilty stainless steel appliances with a 5 burner gas cooktop, built in microwave and dishwasher. It offers a lounge and dining area that leads out to not one but two covered entertainment areas. Great to fit all your family and friends so social gatherings will be a blast!
Warm neutral colours add a touch of understated elegance to this highly adaptable space that can easily accommodate everything from quiet family living or entertaining with style.
Designed with the perfect aspect, it has a free-flowing design with open plan living at its best and airflow for temperature control that stays cool in the summer and warm in the winter.
Three bedrooms are serviced by two luxurious bathrooms, offering ample space to move and grow with two living areas. This Master built home is the Metricon 24 Soho Design.
Other important feature's include, 3 car accommodation with side access, solar panels, ducted air conditioning, plantation shutters, quality fittings throughout, soaring high ceilings with Alarm, Electric Front Gate and Electric Blinds that open with a touch of a button .
The main feature that we are sure you will fall in love with is the ambiance, comfort and quality which flow through this beautiful home with multiple entertainment areas. Imagine sending the kids to the local primary or high schools within walking distance and to the bus stops and parks.
24 Sisley St, Forest Lake's Feature's : Electric Front Gate Solar Power System to reduce your bills 3 Bedrooms (2 x built in robes + 1 x Walk-in robe) Master Bed with Ensuite + Double Vanity Access to Front Courtyard 2 Bathrooms 2 Car Remote Garage Non-Slip Floors In Garage Extra Carport + Shed 922sqm Block High Ceilings Ducted Air-Conditioning Ceiling Fans Separate Front Lounge Open Plan Meals & Family Room Stunning Spacious Kitchen Caesar Stone Benchtops Stainless Steel Appliances 5 Burner Gas Cooktop Dishwasher + Built-in Microwave Covered Alfrresco Area + Ceiling Fans Another Entertainment Area Tri-Fold Doors Open Out Side Access Rainwater Tank - Plumbed Into Home Separate Laundry with Built-in Cupboard Insulation Plantation Shutters Beautiful Curtains / Blinds Fully Fenced Gutter Guards Gardens Parks Nearby Public & Private Schooling All Warranties For Home & Appliances Included So Much More...
Call Isaac Nguyen today for your personal tour of this immaculate Metricon Home with all the bells and whistles included, nothing to do except move in!
A quiet, friendly street in a great neighbourhood close to all amenities, schools, public transport, the Shopping District and more...


 3 bed
 2 bath
 3 car