24 Tayrona Road, Tarneit, Vic 3029 - House sold - PropertyMate
Sold on 13 October 2023
The Ultimate Location
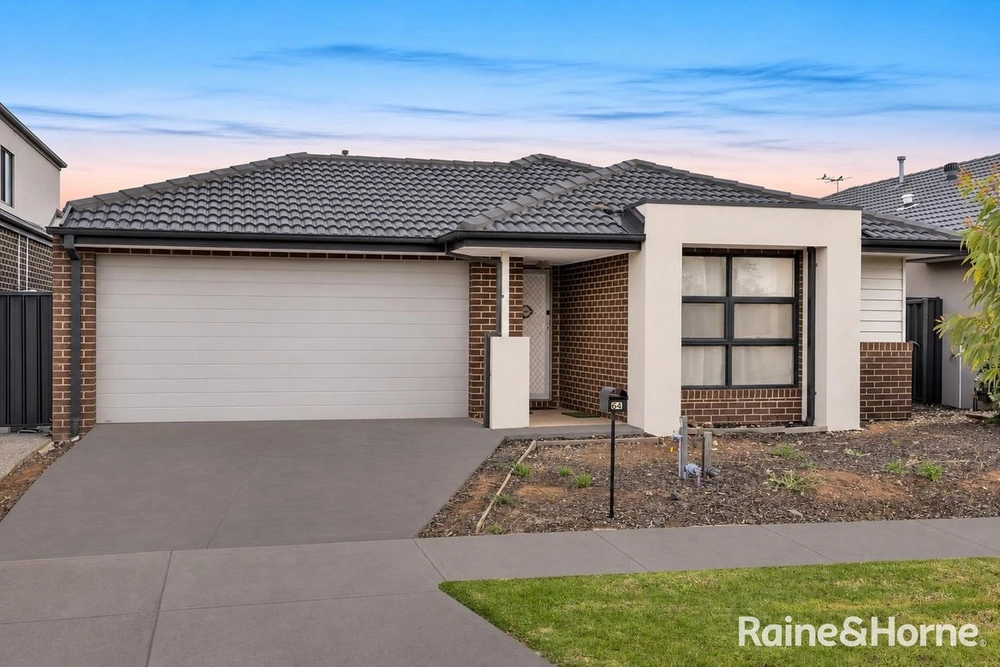
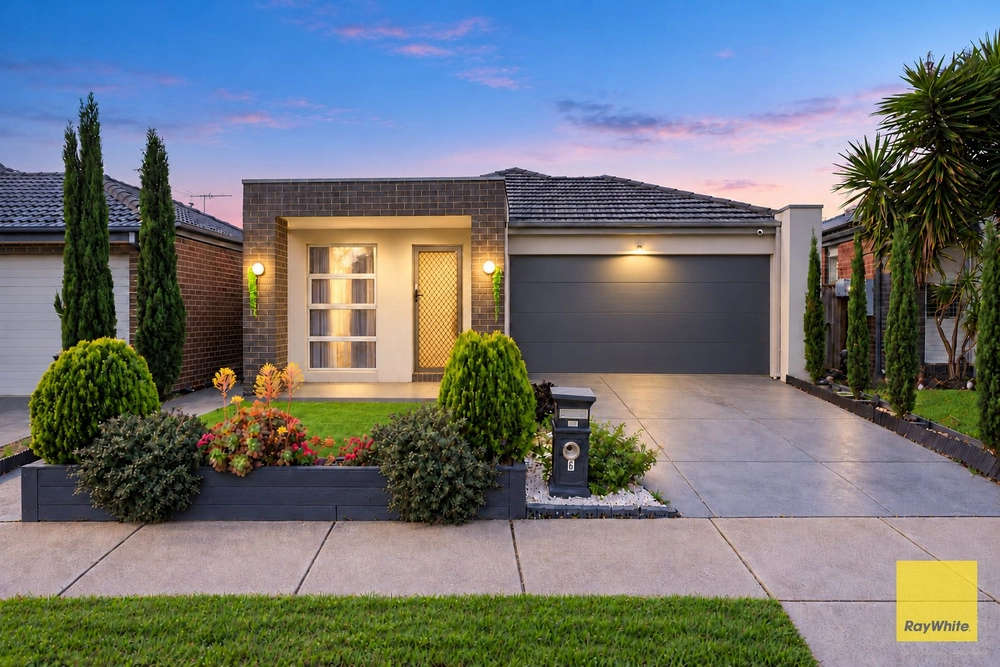
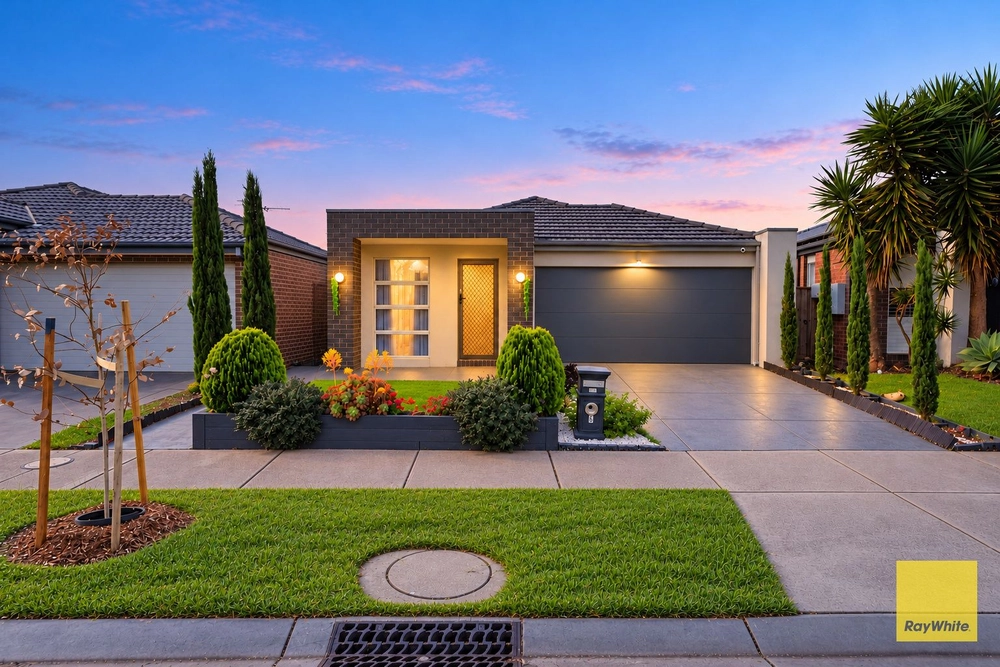
Right from the very beginning, be captured by all the beauty this ultimate family home offers. Located in the thriving Heartlands Estate, this outstanding home overlooking the beautiful wetlands and reserve has been meticulously cared for and designed for one lucky family, offering a flowing floor plan with living spaces of generous proportions.
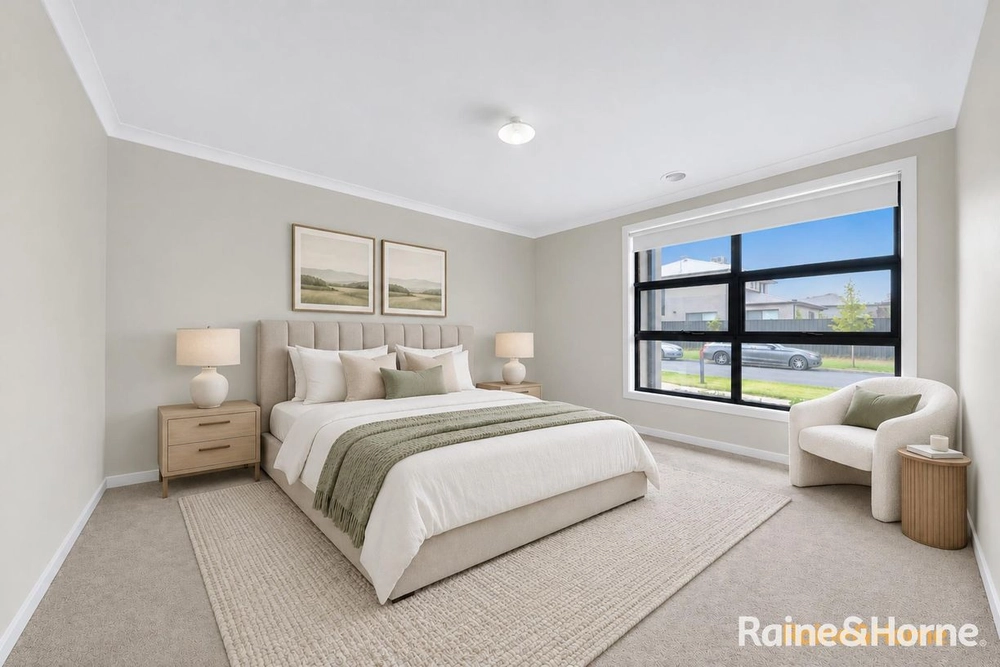
The home itself comprises three spacious bedrooms, two of which are completed with built-in robes while the master bedroom boasts a his and hers walk-in robe with adjoining ensuite.
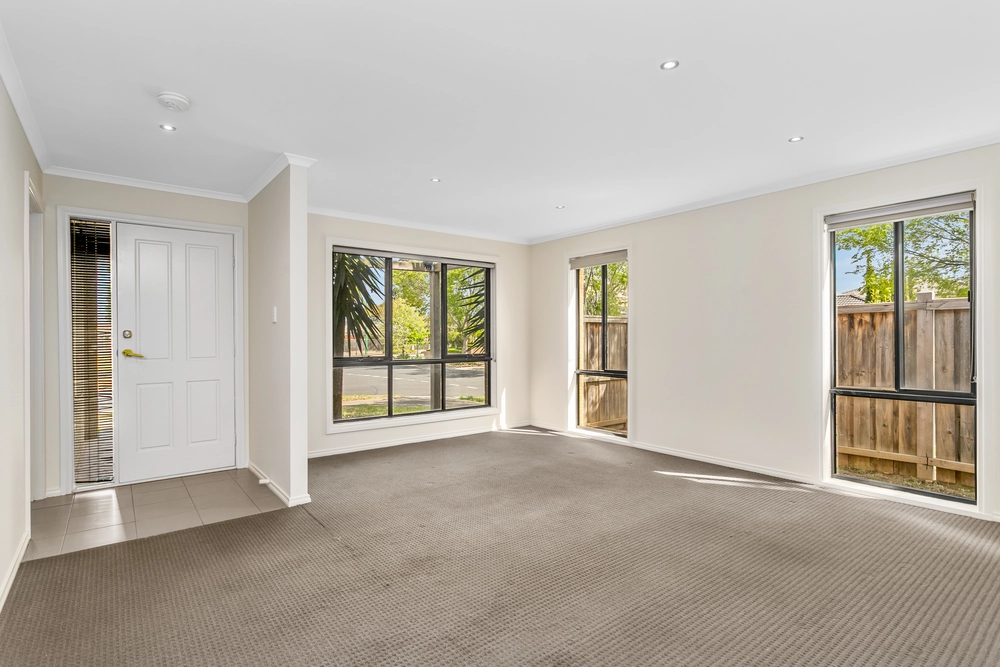
From the abundance of living zones, the home is further highlighted by its three living areas including a formal front lounge, rear family rumpus room and open plan living/dining. The kitchen is flooded with natural light, completed with beautiful cabinetry including pot drawers, under bench oven, 5 burner stove, dishwasher whilst providing a wealth of storage space.
Venturing outside, you will be immediately greeted by a low maintenance backyard.
In addition, this home features quality flooring, ducted heating, split system cooling, an alarm system, laundry, and a double garage with internal access. Only minutes' drive to the Tarneit Train Station, public transport, quality schools, childcare facilities and only 600 meters approx. to Riverdale Village Shopping Centre and the benefit of being a part of Tarneit's best-in-class recreating and leisure community. Boasting a fully equipped gymnasium and pool. You can have five star amenities within the convenience of your community.
This home MUST be at the top of your inspection list!


 3 bed
 2 bath
 2 car