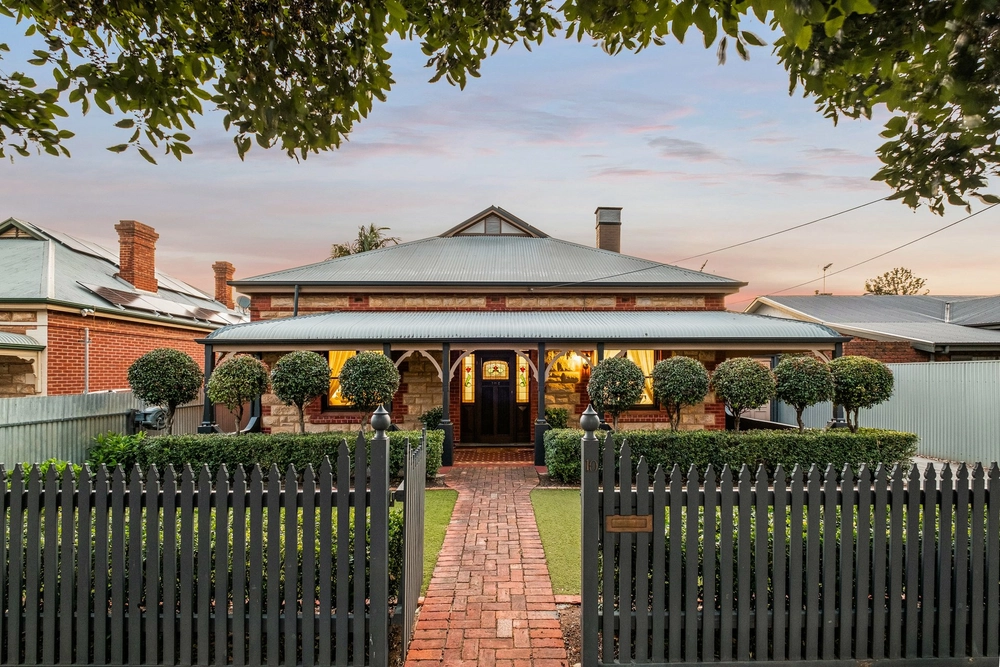
Looking right at home amongst the character villas that make Torrensville a charming treasure between the city and metro coast, this C1900 sandstone-fronted beauty is everything you'd expect from its period and pedigree…
Until it isn't.
That's right; expect the unexpected when this gorgeous original home suddenly reveals an architectural extension that partners open-plan living with an alfresco pavilion and heated mineral pool, making this solar-powered home a natural entertainer - all year round.
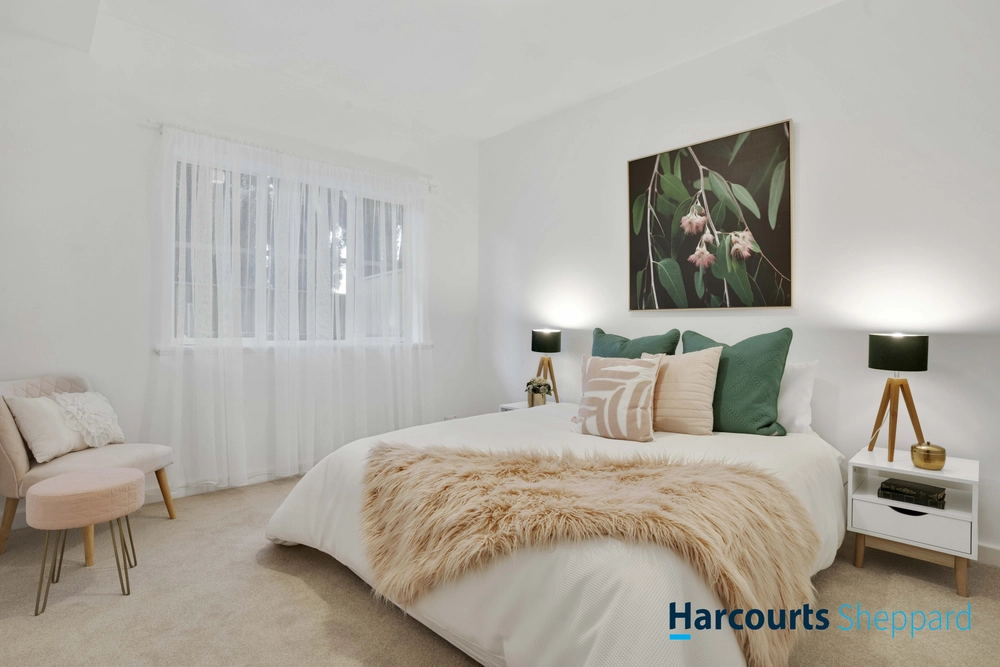
Follow the polished timber floors through the original villa and you'll discover two nicely sized bedroom and two interconnected formal rooms that could just as easily be closed off from one another to create anything from extra bedrooms to home offices.
With Caesarstone benchtops, Miele appliances, dishwasher and bundles of storage, the kitchen calls on a breakfast bar to connect the cook and those casually dining to the tiled living zone at its feet.
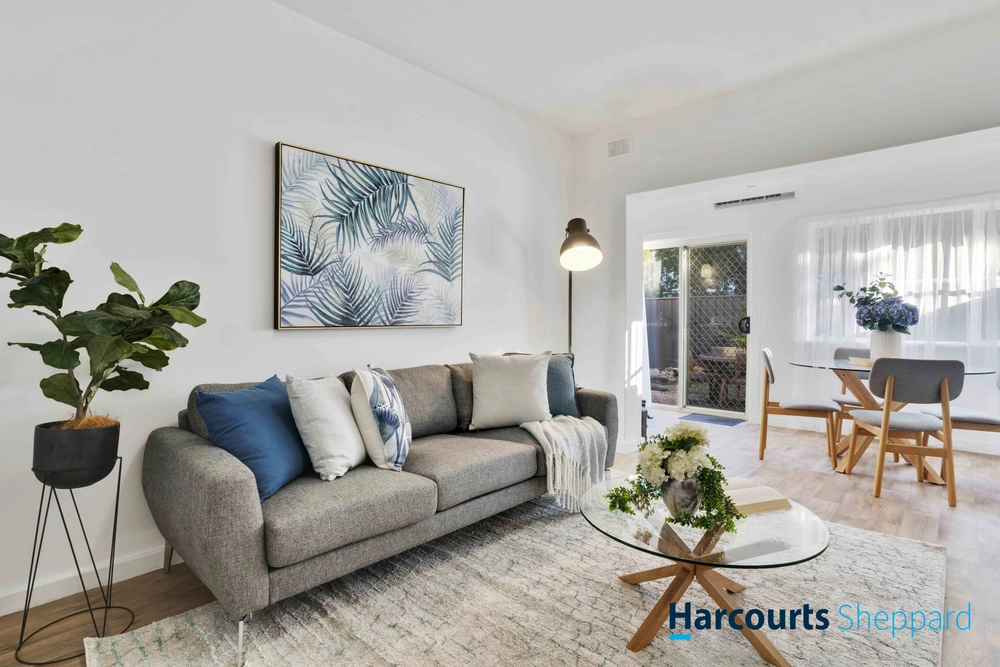
The use of angles, combined with prolific glass and the curved feature fireplace ensure the family room oozes those architectural vibes, just steps from bedroom three and its versatile loft space. Another candidate for home office or extra bedroom duties.
By the time you've discovered the cellar, ample shedding/garaging and ducted temperature control, it's clear this comforting and supremely functional home will adapt to your changing needs and stage in life.
Whatever stage you're in, you'll love this enviable, leafy locale just metres from Frank Norton Reserve, all ten minutes' drive from Chinatown and less than 15 from Henley Square. Expect the unexpected. Expect more.
More to love:
⁃ Lock-up two-car garage with remote entry
⁃ Off-street parking for a total of three cars
⁃ Powerful 3.5KW solar system
⁃ Beautifully presented, inside and out
⁃ Solar heating to in-ground mineral pool
⁃ Cellar and attic storage
⁃ Built-in robes to bedrooms 1, 2 and 3
⁃ Two sheds - one with power and concrete floors
⁃ High ceilings throughout
⁃ Daikin ducted and split r/c for year round comfort
⁃ Feature wood combustion fireplace
⁃ Bose surround sound system
⁃ Alarm provisions
⁃ Low-care landscaped gardens
⁃ Walking distance from public transport
⁃ Moments from several shopping options
⁃ And much more.
Specifications:
CT / 6156/285
Council / West Torrens
Zoning / EN
Built / 1900
Land / 527m2
Frontage / 16.15m
Council Rates / $2311.60pa
SA Water / $256.71pq
ES Levy /$ 226.85pa
Estimated rental assessment / $670 to $700 per week (Written rental assessment can be provided upon request)
Nearby Schools / Cowandilla P.S, Torrensville P.S, Lockleys P.S, Flinders Park P.S, Underdale H.S
Disclaimer: All information provided has been obtained from sources we believe to be accurate, however, we cannot guarantee the information is accurate and we accept no liability for any errors or omissions (including but not limited to a property's land size, floor plans and size, building age and condition). Interested parties should make their own enquiries and obtain their own legal and financial advice. Should this property be scheduled for auction, the Vendor's Statement may be inspected at any Harris Real Estate office for 3 consecutive business days immediately preceding the auction and at the auction for 30 minutes before it starts. RLA | 226409


 3 bed
 2 bath
 2 car