24 White Street, Henley Beach, SA 5022 - House sold - PropertyMate
Sold on 2 November 2020
Gems like this don't become available very often
All inspections are strictly by appointment only to qualified buyers
This is a rare chance to make this modern family home in one of the best streets in Henley Beach yours. Located only minutes from the ever-popular Henley Square with dining and entertainment, local shopping and public transport at your doorstep.
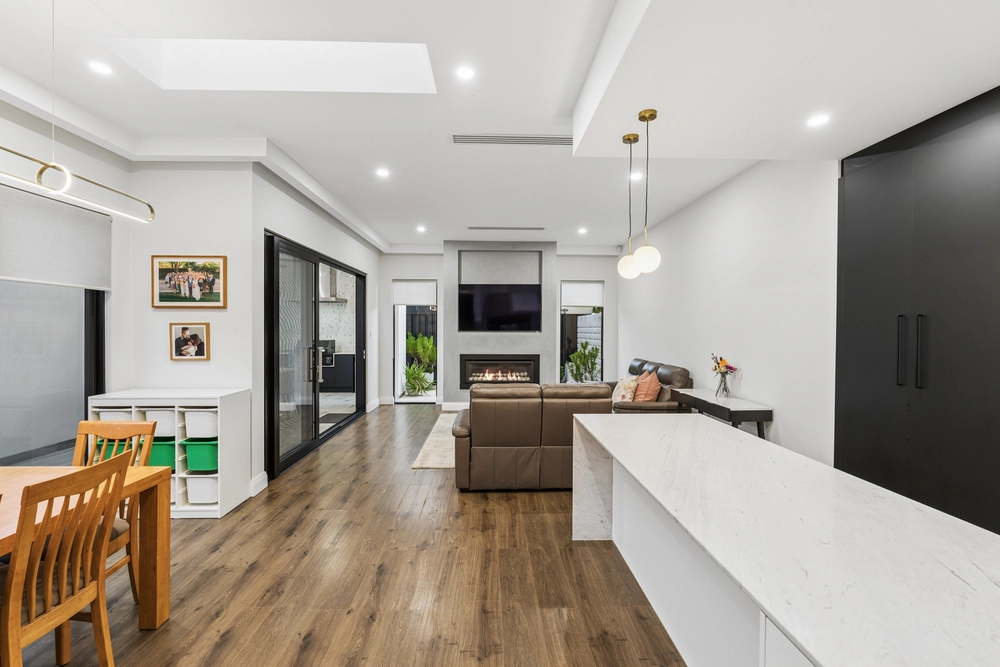
Fully renovated in 2013, this entertainers' dream features four bedrooms plus a study, high ceilings and a combination of timber floorboards to the original part of the home, coupled with polished concrete to the extension.
The spectacular kitchen boasts 50mm thick stone benchtops with waterfall ends to the island that compliments the combination of 2-pac and timber veneer cabinetry. The induction cooktop and Siemens Pyrolytic oven round out the quality fit-out.
Entertaining all year round is not a problem with hydronic underfloor heating throughout the extension and wet areas, including the alfresco which boasts an outdoor kitchen with both inbuilt BBQ and oven. Electric blinds complete the space to enclose and protect it during the winter season.
Storage is not an issue with more than 60sqm of garage space and custom cabinetry, plus a huge attic space accessed from the laundry.
More reasons to love this home:
- Master bedroom with WIR with BIR and ensuite with dual vanity & double showerhead, floor to ceiling tiles - Alfresco with outdoor kitchen inc stone benchtop, oven and bar fridge and cedar ceiling with fan - Timber windows to front, commercial grade aluminium windows to rest of house - 2 car garage plus extra car space for camper trailer and tool room, with custom cabinets and storage - Remote entry and rear roller door to double garage - Electric security gate to driveway with video intercom - Ducted R/C A/C & heating - Alarm and security cameras with hard drive recorder - C-Bus electrical system and 3-phase power - Large roof storage with attic ladder in laundry - Main bathroom with freestanding bath and separate vanity and w/c - 4 double sized bedrooms with BIR - Study - Large laundry with ample storage - Beautifully presented gardens to front and rear - with lawns for pets and cricket - Gutter guards - Zoning to Henley High - And so many more….
Specifications: CT / 5663/533 Council / City of Charles Sturt Zoning / R'16 Built / 1960 Land / 697m2 Frontage / 15.24m Council Rates / $2839.05pa SA Water / $414.71pq ES Levy / $229.70pa Nearby Schools / Fulham North Primary School, Fulham Gardens P.S, West Beach P.S, Henley High School, Thebarton Senior College
All information provided has been obtained from sources we believe to be accurate, however, we cannot guarantee the information is accurate and we accept no liability for any errors or omissions (including but not limited to a property's land size, floor plans and size, building age and condition) Interested parties should make their own inquiries and obtain their own legal advice. Should this property be scheduled for auction, the Vendor's Statement may be inspected at any Harris Real Estate office for 3 consecutive business days immediately preceding the auction and at the auction for 30 minutes before it starts.


 4 bed
 2 bath
 2 car