EXPRESSIONS OF INTEREST CLOSING THURSDAY 23RD JUNE AT 4PM
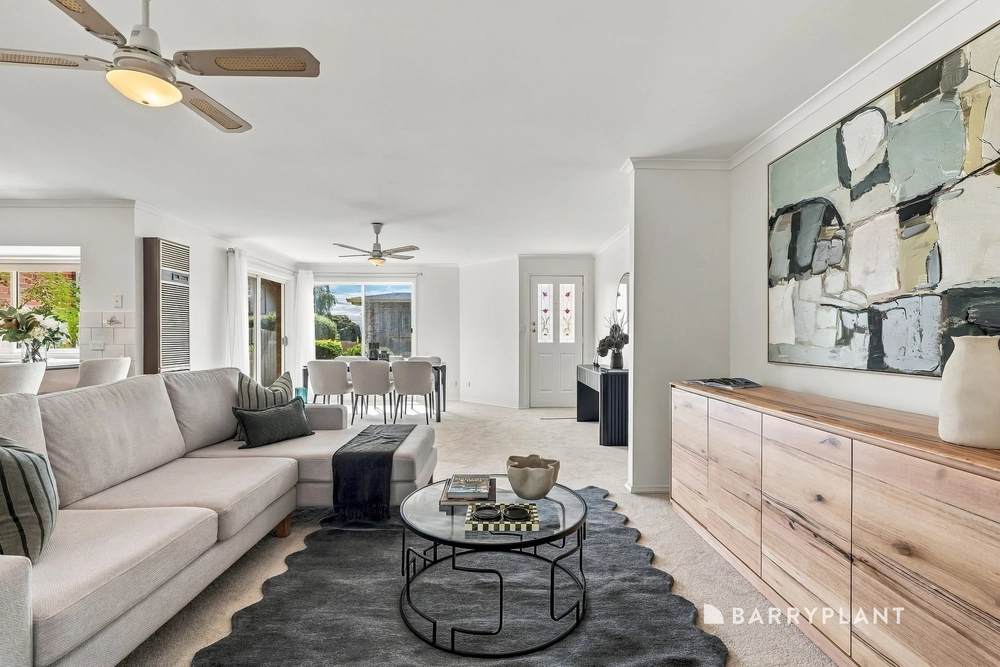
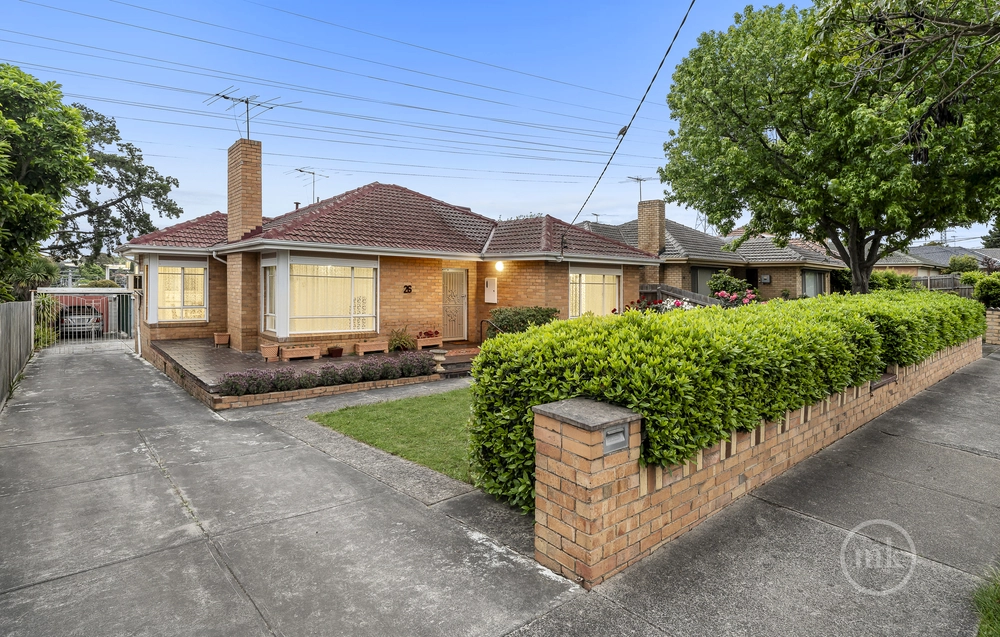
SOLD by Jellis Craig. Offering sophistication, style and charm, combined with a spacious, light-filled and versatile floor plan, this warm and inviting home delivers a genuinely tranquil and appealing indoor-outdoor family oasis.
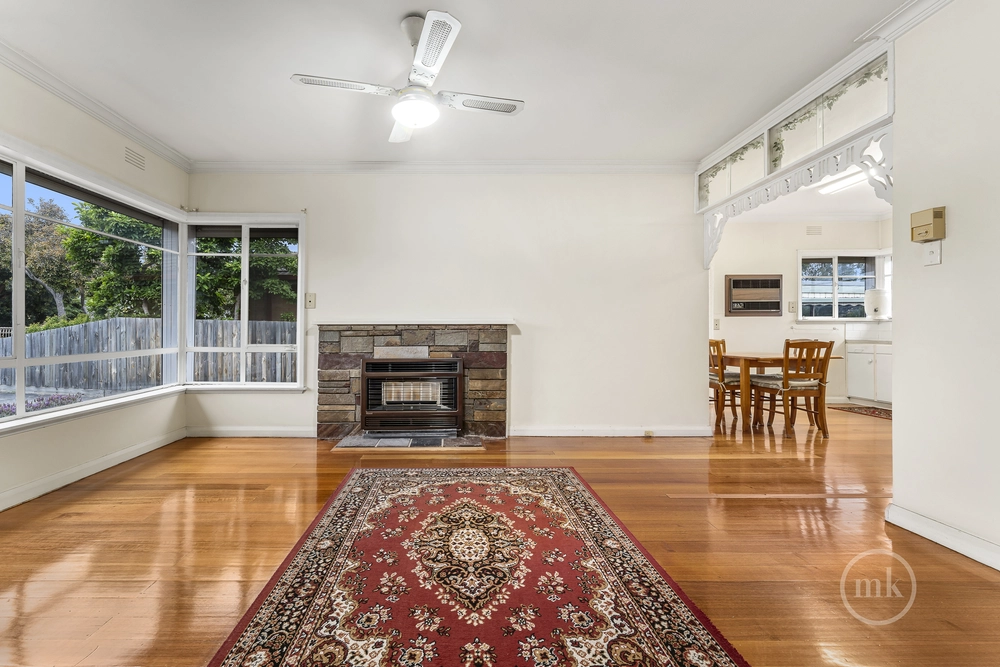
Opened up to deliver contemporary spaces living behind a classic façade, the expansive open-plan zone introduces a voluminous, flexible free-flowing area. Anchored by a Heat’n’Glo gas log fire and finished with glossy timber floors, it delivers the freedom to define its spaces with the placement of your furniture.
Sharing the space is a gourmet kitchen, showcasing stone finishes and a full suite of Bosch appliances, creating an impressive place to cook and an enticing gathering point!
Covered, open and complete with an outdoor kitchen, the decked alfresco stretches out from the living spaces to create a serene sanctuary for relaxed living, while watching the kids run off steam in the deep, wide and private rear yard.
The main bedroom, tucked at the end of a central hallway, includes a bespoke fitted walk-in robe, and shares a sleek contemporary bathroom, finished in muted grey tones with the two remaining bedrooms.
Additional inclusions comprise ducted heating, split-system units, stone finished fitted laundry, timber Venetians, polished timber floors complementing quality carpet, integrated ceiling speakers and a sizable loft storage space. The single garage includes auto roller-doors with workshop and wash-up area.
Nestled in a tightly held pocket with Diamond Village’s supermarket, bakery, chemists, and takeaways at one end of the street, the bus at the other end, plus many parks, Greensborough College. Watsonia Village, Train Station and Greensborough Plaza all within an easy walk.


 3 bed
 1 bath
 1 car