24b Dudley Road, Marryatville, SA 5068 - House sold - PropertyMate
Sold on 25 November 2023
An easy-care investment positioned to Marryatville perfection…
Settle into this easy-to-keep three-bedroom residence, boasting a sunny disposition and the most sought-after postcode that delivers Marryatville shopping amenities and zoned schooling to your fingertips…
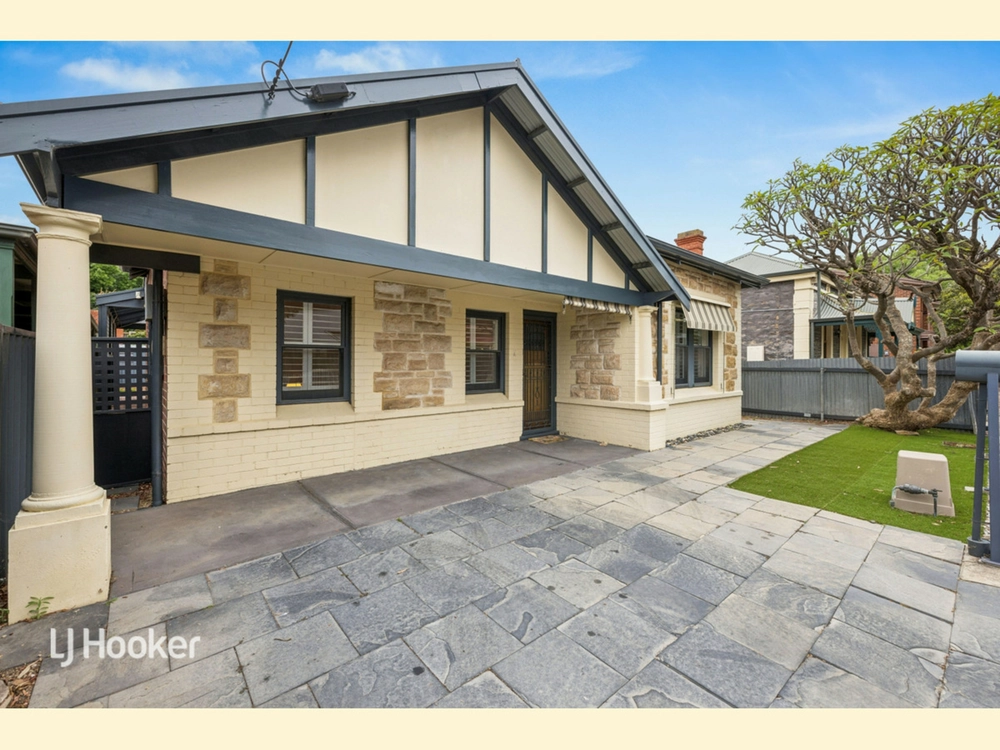
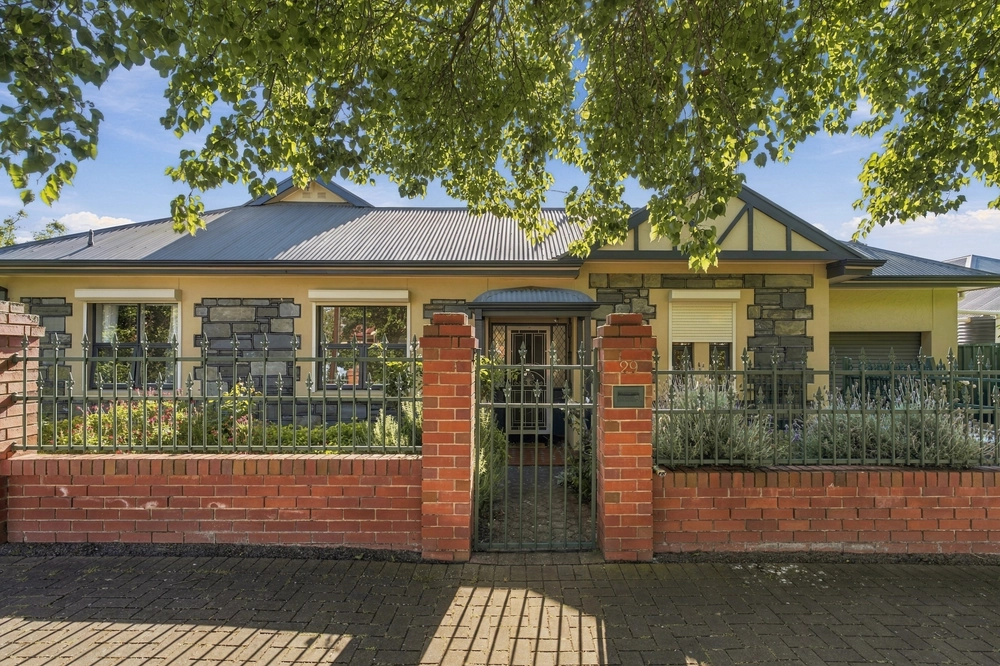
Safely set behind an ultra-secure façade and double garage with internal access, the large living and dining room delivers more space and stylish comfort to relax or entertain, punctuated by a split system air conditioner that promises to keep the whole footprint comfortable under high raked ceilings.
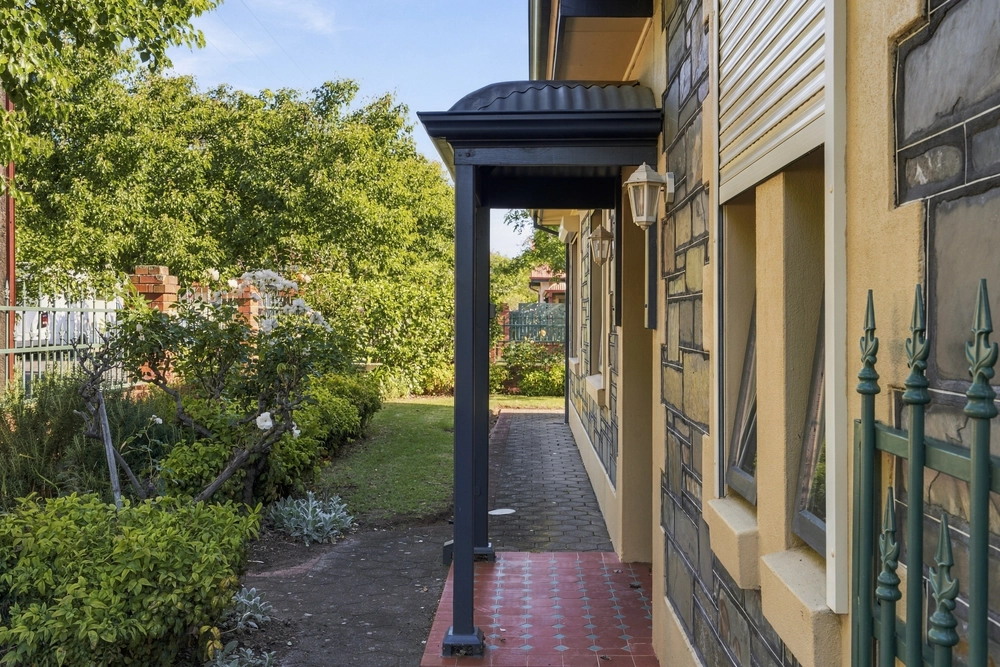
Sliding door access connects both living zones plus the spacious master with ensuite and walk-in robe to a serene porch, radiating a low-maintenance and bright energy throughout the home thanks to its northern orientation.
A gleaming kitchen acts as the central hub for each member of the household, serving up quality Miele appliances to aid in your nightly cooking duties.
Taking the stairs to the loft-like second level, you'll find the perfectly versatile space to act as your third bedroom, light-filled home office or additional retreat under an expertly placed run of elevated north-facing windows.
A location that always encourages outdoor recreation over screen time, set out on foot to discover the serene greenspace of Tusmore, Kensington Gardens and Hazelwood Park Reserves, promising to keep both kids and adults entertained and active year-round…
Even more to love: • Built-in robes to bedroom 2 • Miele gas cooktop, oven & dishwasher • Split system air conditioning • Irrigated, water wise & easy-care gardens • Just 10-minutes to the CBD • Zoned & walking distance to Marryatville Primary & High • Proximity to Pembroke, Loreto, St. Joseph's, Saint Ignatius' & St. Peter's Girls College
Specifications: CT / 5148/166 Council / Norwood Payneham & St Peters Zoning / EN Built / 1989 Land / 333m2 Frontage / 9.25m Council Rates / $1,227pa Emergency Services Levy / $180pa SA Water / $206.21pq Estimated rental assessment / $600 - $650 per week / Written rental assessment can be provided upon request
Disclaimer: All information provided has been obtained from sources we believe to be accurate, however, we cannot guarantee the information is accurate and we accept no liability for any errors or omissions (including but not limited to a property's land size, floor plans and size, building age and condition). Interested parties should make their own enquiries and obtain their own legal and financial advice. Should this property be scheduled for auction, the Vendor's Statement may be inspected at any Harris Real Estate office for 3 consecutive business days immediately preceding the auction and at the auction for 30 minutes before it starts. RLA | 226409


 3 bed
 2 bath
 2 car