25 Abinger Street, Richmond, Vic 3121 - House sold - PropertyMate
Sold on 29 July 2023
Exceptional space with a studio & endless north garden
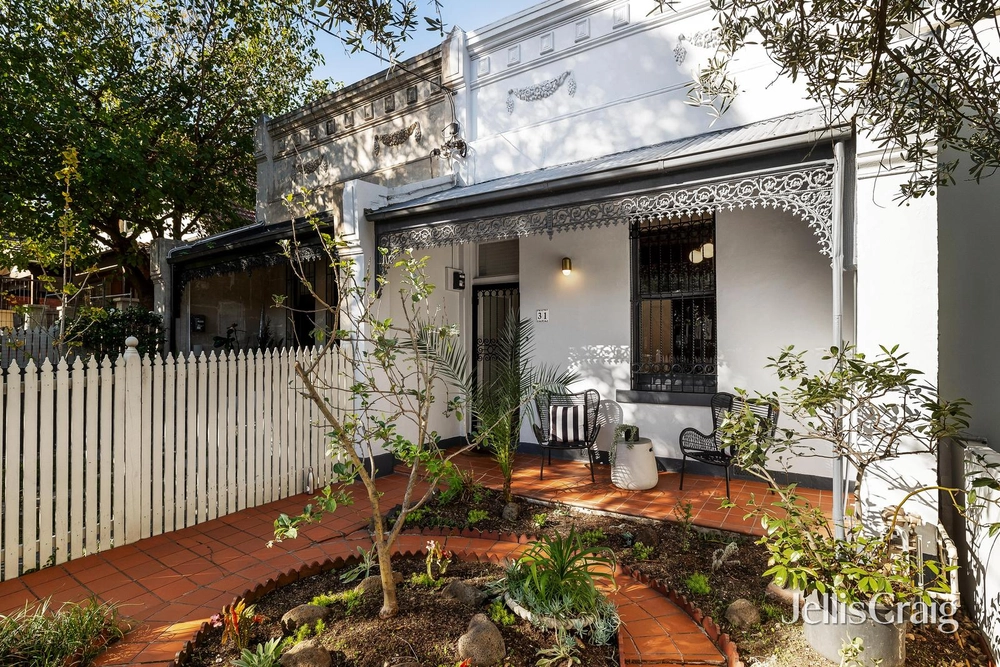
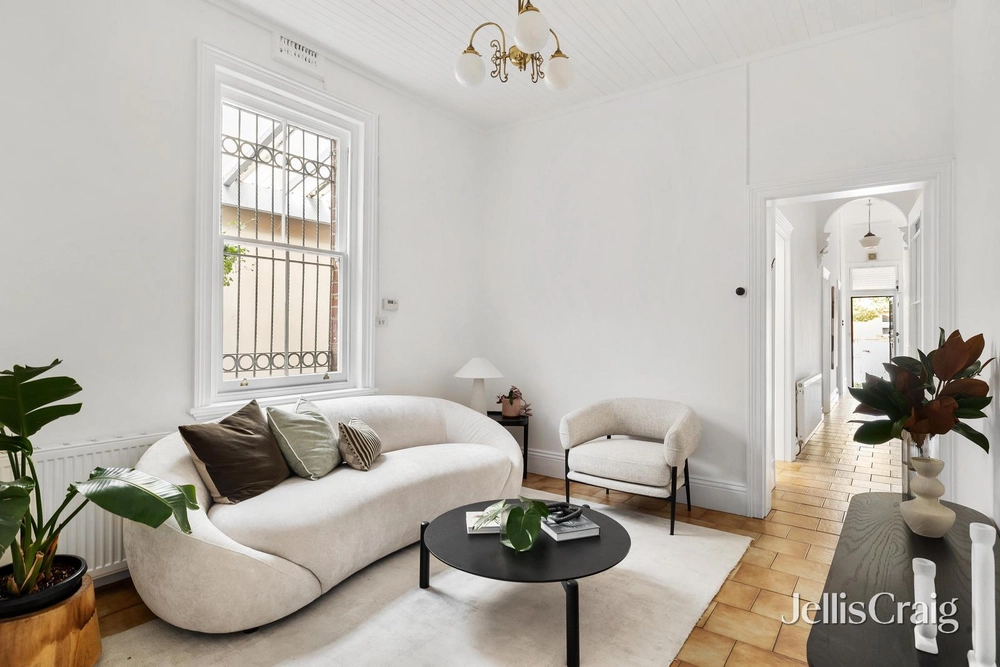
An extraordinary discovery with an extra-deep, north-facing garden and rear lane access, this secluded 2-level terrace presents a rare opportunity with a remarkable future. Hidden away in the heart of Richmond and offered for the first time in over 30 years, this distinctive 3 bedroom family sanctuary is a treasure-trove of character, space and soul extending to an ‘urban forest’ backyard, a versatile studio and a garage. A classic Hawthorn brick façade reveals a unique, free-flowing interior where an arched hallway, downstairs bedroom and living room with a Jetmaster heater and sub-floor cellar open to a light-filled family zone ideal for entertaining. Here, overlooking a lush atrium courtyard, an inviting dining area adjoins a captivating kitchen highlighted by antique timber cabinetry and quality Ilve and Bosch appliances. A laundry and a toilet are tucked away, while at the rear a lounge room overlooks an alfresco terrace amidst extensive, leafy garden before a separate studio (office or bedroom with BIRs, wood heater & split system A/C) and a roller-door garage. Further upstairs are 2 sizable bedrooms (main with BIRs & split system A/C), study nook and a bathroom. Exposed brick walls, Baltic pine floors and whitewashed timber ceilings complemented by space heating, OFPs and ceiling fan create a relaxed, evocative and enchanting city-edge setting that’s immediately enticing with potential to improve or even subdivide and build a second residence at the rear (STCA). Located only minutes to the CBD, this unique family Victorian represents an unparalleled opening central to Bridge Road cafes, restaurants, shopping and trams, Citizens Park, Yarra River trails and schools including Melbourne Girls’ College.


 3 bed
 1 bath
 1 car