25 Airlie Avenue, Prospect, SA 5082 - House sold - PropertyMate
Sold on 11 September 2021
From picturesque character filled streets to the trendy central Prospect hub
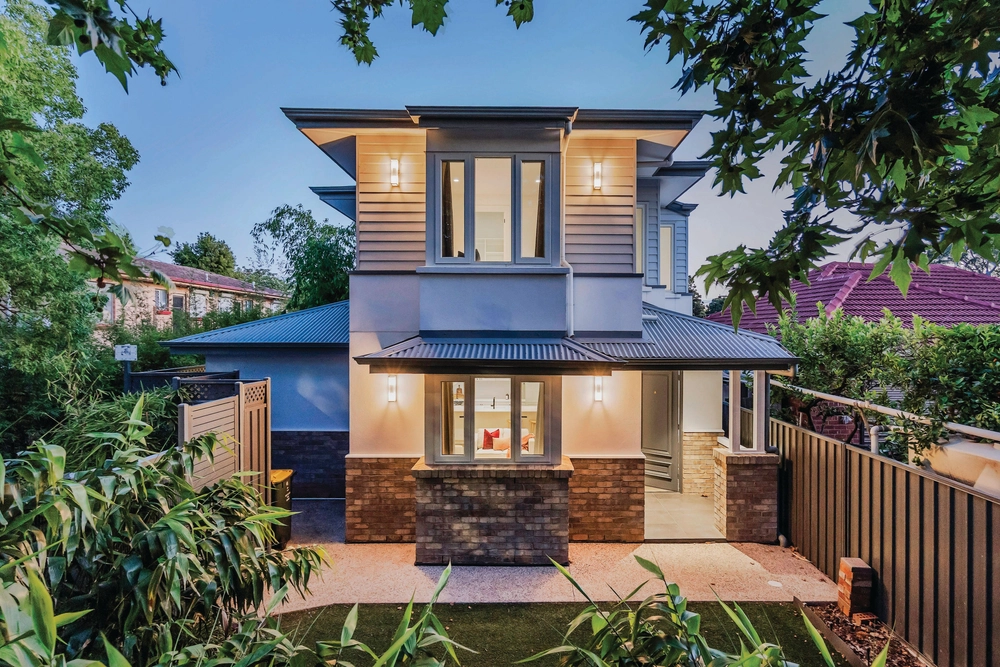
Surrounded by gorgeous character charm, this c1910 sandstone villa sits proudly on sought after Airlie Avenue. The freshly manicured gardens and front leadlight windows greet you with warmth.
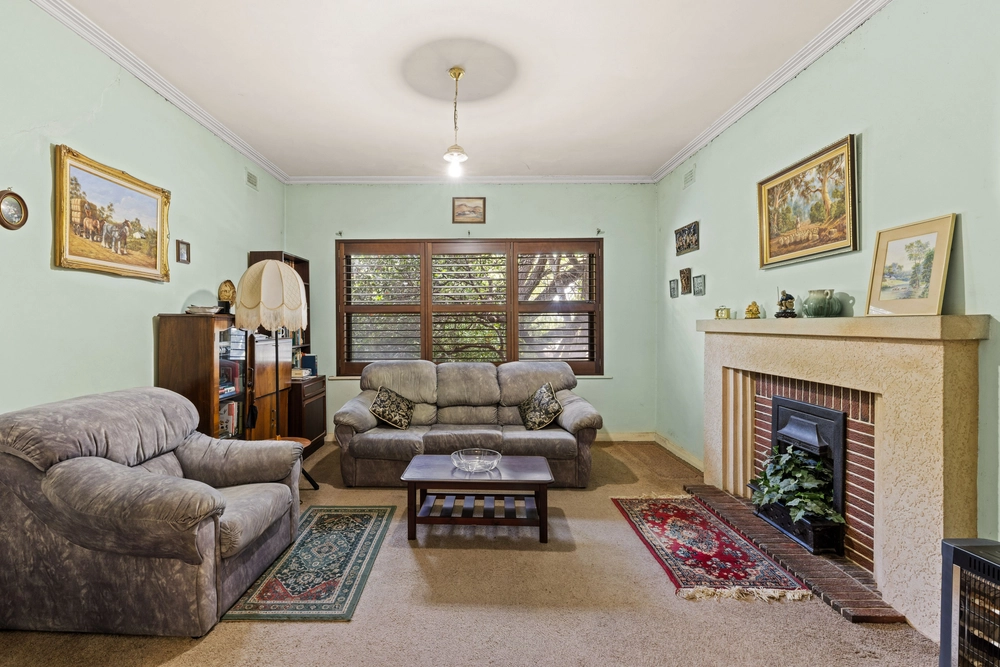
Guarded by its heritage colour matched picket fence, this classic façade represents the dreams of many. The traditional floor plan with central hallway and four well-sized bedrooms are illuminated with modern LED downlights and decorative central chandeliers.
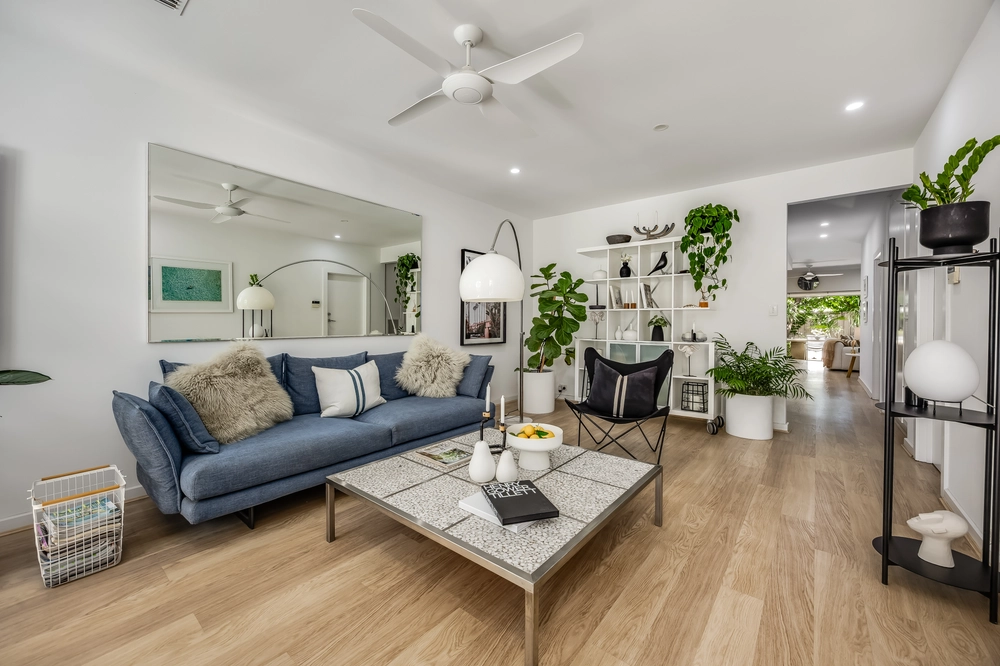
High ceilings and stylish matte black ceiling fans add to the long list of desirable features of the home. The large open plan rear living area is the added bonus which is hard to find with such character properties.
A functional kitchen resides within the living area with large timber bench tops. Stainless steel kitchen appliances and central sink area makes meal preparation a pleasure. Not to mention it’s easy to keep an eye on the kids while they explore the large tree filled backyard.
Two bathrooms are also included in the layout. One can be easily converted into an ensuite for the main bedroom, and the second bathroom also features the laundry area.
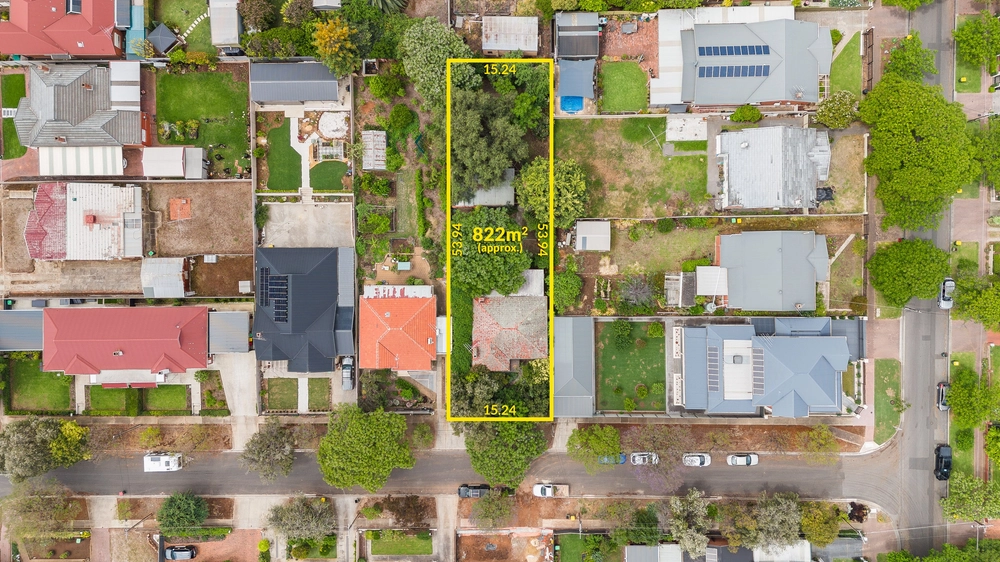
Set on a sizeable 650m2 of prime Prospect land, the backyard is aesthetically perfect. The vision of a kids tree house or even a luxurious swimming pool can easily be imagined.
Features you will love:
- Classic workable floorplan - Sandstone front - Ideal location and block size - Evaporative ducted cooling - Light filled formal living room with French doors - High ceilings - Upgraded lighting throughout - 2 well sized bathrooms both with toilet - Large casual living room with full east facing windows
Specifications: CT / 5104/610 Council / City of Prospect Zoning / EN Built / 1915 Land / 650m2 Frontage / 15.24m Council Rates / $2,306.40 pa SA Water / $220.48 pq ES Levy / $183.75 pa
Nearby Schools / Prospect North Primary School, Enfield Primary School, Blair Athol North School B-7, Adelaide Botanic High School, Adelaide High School, Bowden Brompton Community School, Adelaide Secondary School of English
All information provided has been obtained from sources we believe to be accurate, however, we cannot guarantee the information is accurate and we accept no liability for any errors or omissions (including but not limited to a property's land size, floor plans and size, building age and condition). Interested parties should make their own inquiries and obtain their own legal advice. Should this property be scheduled for auction, the Vendor's Statement may be inspected at any Harris Real Estate office for 3 consecutive business days immediately preceding the auction and at the auction for 30 minutes before it starts.


 3 bed
 2 bath
 1 car