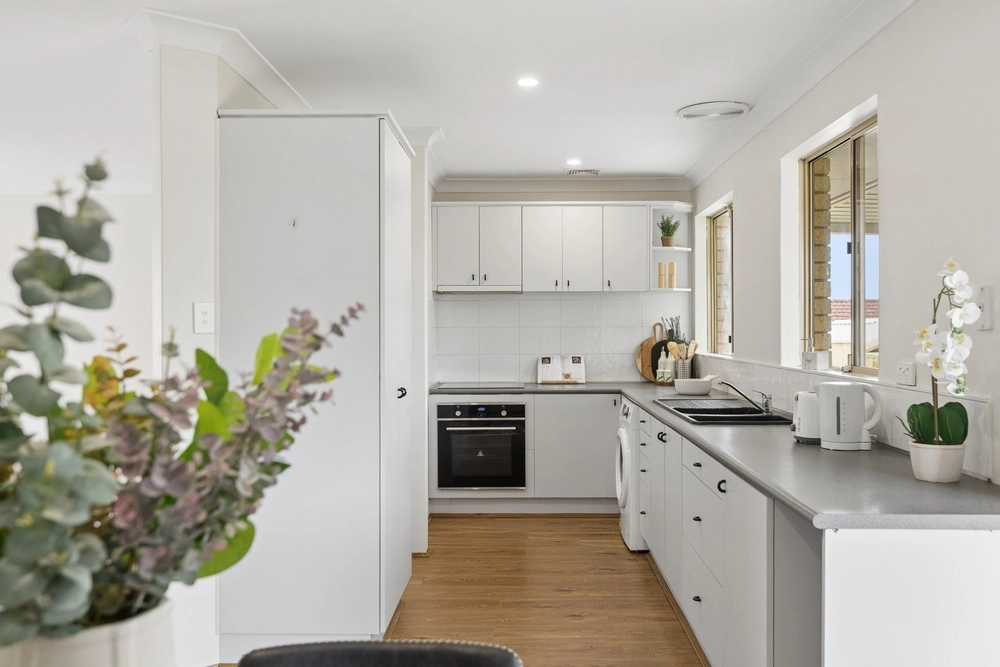
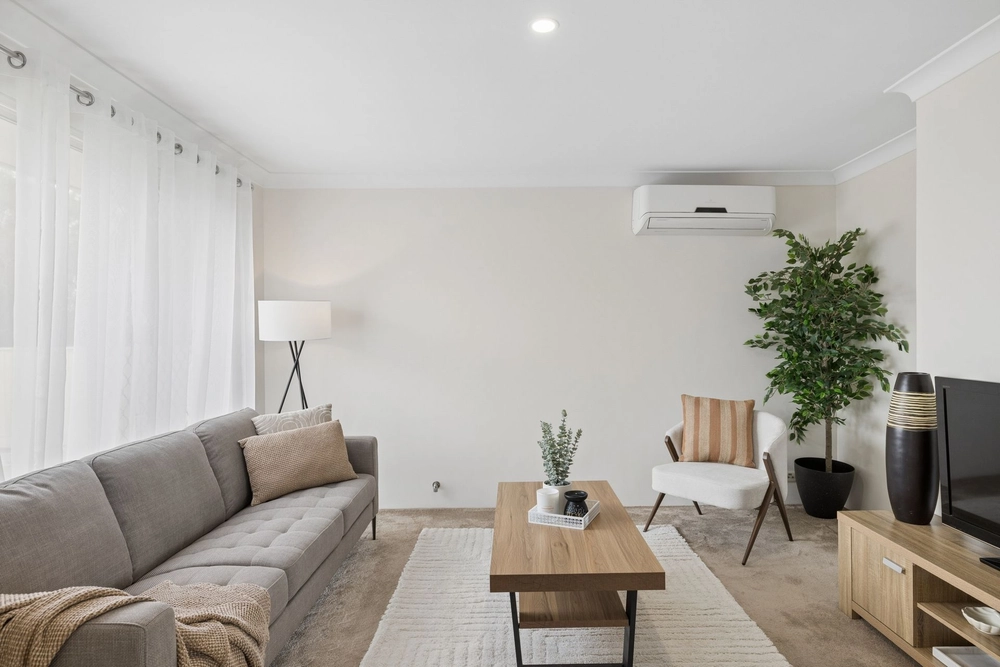
Reward and pamper your senses with this individually designed, spacious 4 double bedroom, 2 bathroom plus study ducted air conditioned young family home set in the Crest Estate on a 612 square metre block. One of the many features of this home is the home theatre room, open plan kitchen with abundance of bench space, meals, family room with huge separate games room all overlooking the enclosed alfresco dining area with feature timber lined ceilings.
One of the unique features is the 3 car garage with extra high ceilings and the garage opening of 28 courses which is perfect for a family boat or caravan. Tradies dream is the rear opening of the garage, also with the drive thru access to park the boat, caravan or trailer.
The home has been designed with 32 course ceilings throughout and complimented with solid Tasmanian Oak Floorboards. Outdoor entertaining area boasts of BBQ area (BBQ is connected to mains gas), Mini Orb Water Feature, Urban stone paving and finished off with Feature Shade Sail.
Let's take a look at the features of what this home has to offer:-
Double door entry with Tasmanian oak floorboards
Huge enclosed home theatre room with double door entry
Designer kitchen with freestanding oven, range hood and dishwasher
Kitchen boasts extra wide fridge recess, water filter, appliance cupboard and stainless steel appliances
Open plan family and meals area with tranquil outlook onto serene garden
Huge separate games room with timber floorboards
Master bedroom with walk in robe and smart robe fit out
Good size ensuite with vanity, double shower, and separate W.C.
Bedroom 2 is of double size and semi ensuite into main bathroom. Ceiling to floor built in robes with double doors and smart robe fitout
Bedrooms 3 and 4 both of double size with ceiling to floor built in robes, smart robe fitout and windows finished off with roller shutters
Main bathroom with extra deep bath, shower and 2 light IXL heater lamps
2 toilets are powder rooms
Huge study area located at the front of the home with the ability to work from home with the entrance from the garage. This area has been specifically designed for running a business with custom built furniture and huge amount of storage area
Stunning outdoor alfresco area which it totally enclosed which is great for all year entertaining and finished off with timber lined ceilings
Ducted evaporative air conditioning
Laundry features overhead and under bench cupboards
Extras include dishwasher, water filter, huge walk in linen cupboard, roller shutters, insulation, ADSL connection, Foxtel connection, 2 phone points, 4 T.V. points, 2 gas bayonets, 2 clothes lines, fully automatic reticulated gardens, garden shed, timber decked patio area, mini orb water feature plus more
To arrange a private viewing of this amazing home please give Creagh Ferdinands 0413 054 418, Susan Baker 0433 148 909 "In Partnership With You" or we can be contacted at the office on 9300 3344 (24 hours a day), or the home can be viewed on www.youonthemove.com.


 4 bed
 2 bath
 2 car