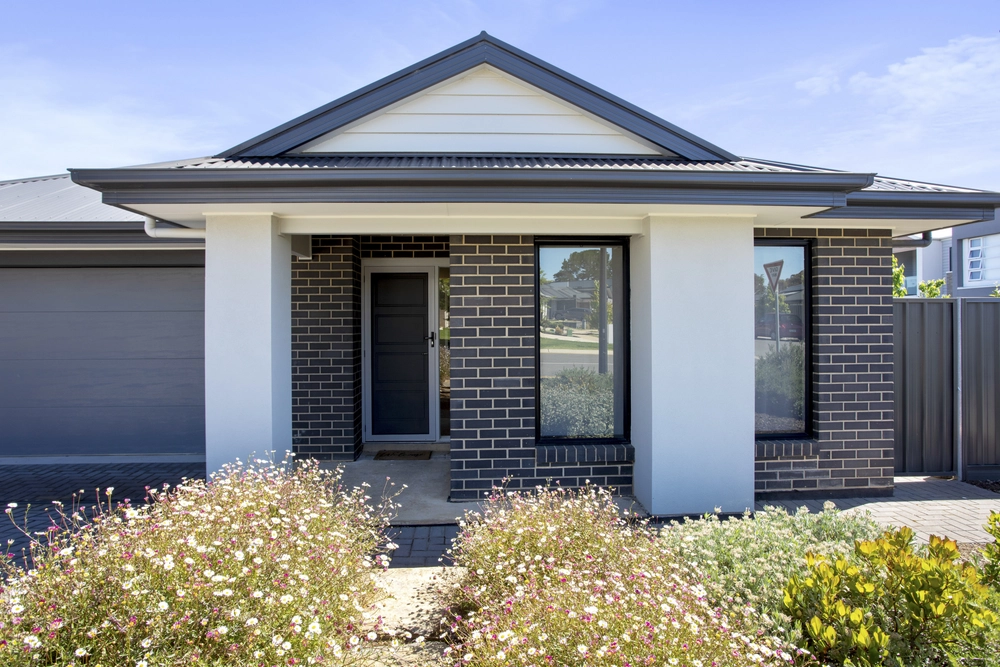
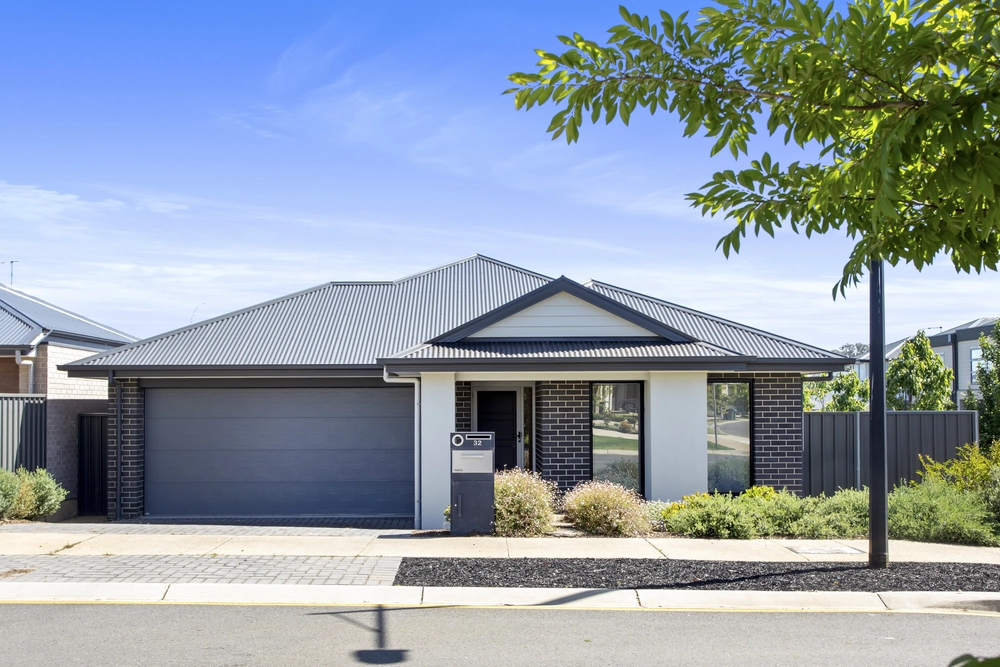
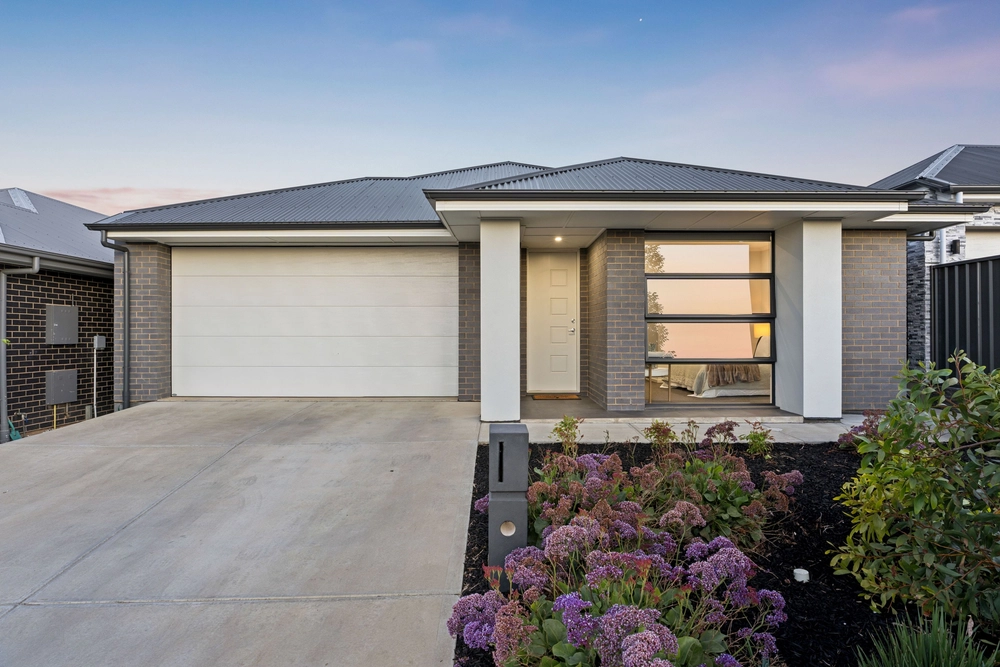
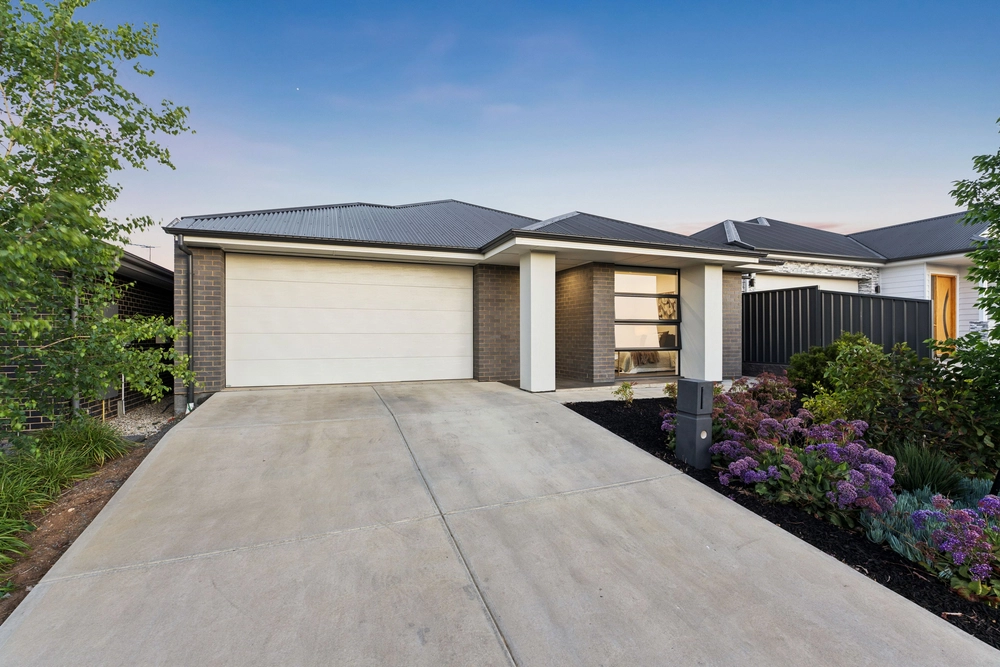
Some homes promise more space. This one promises more time to enjoy it.
Completed in 2022, 25 Cheriton Avenue is fresh, finished and refreshingly easy to live in. There are no renovation plans to make, no weekends to surrender and no awkward floorplan to work around. Just four bedrooms, two living areas and a backyard that gives children and pets room to play without becoming another full-time job.
The layout places the main bedroom in a world of its own at the front of the home, complete with a walk-in robe and ensuite. Three additional bedrooms gather around a three-way bathroom and second lounge, creating a separate zone for children, guests, homework or competing television choices.
Life comes together in the open-plan heart of the home. The kitchen takes centre stage with stone benchtops, a walk-in pantry, wide stainless-steel appliances and an island long enough for breakfasts, grazing boards and conversations that continue long after dinner is finished.
Double sliding doors open the living area to a broad undercover alfresco and secure backyard. It is the kind of outdoor space that invites summer dinners, birthday celebrations and slow Sunday mornings, while the easy-care gardens, lawn, irrigation and rainwater tank keep maintenance comfortably under control.
Ducted reverse-cycle air conditioning handles Mount Barker's changing seasons, while the double garage, dual driveway and additional off-street parking make busy mornings that little bit easier.
Beyond the front door, Bluestone Estate places cafés, shopping, playgrounds, sporting facilities and everyday essentials close at hand. Local schools are within easy reach, while the South Eastern Freeway keeps Adelaide approximately 40 minutes away.
If you have been waiting for a home that feels established without feeling dated, spacious without being demanding, and polished without needing another cent spent, this could be the easy move you have been looking for.
More to Love:
• Built in 2022 on approximately 392sqm
• Four bedrooms and two separate living areas
• Privately positioned main bedroom with walk-in robe and ensuite
• Built-in robes to the remaining bedrooms
• Three-way family bathroom
• Stone-topped kitchen with generous island bench
• Walk-in pantry and wide stainless-steel appliances
• Open-plan living and dining with double sliding doors
• Broad undercover alfresco entertaining area
• Secure, easy-care backyard with lawn
• Ducted reverse-cycle air conditioning
• Timber-look floating floors and loop-pile carpets
• Double garage with internal and rear pedestrian access
• Dual driveway with additional off-street parking
• Separate laundry with exterior access
• Irrigation and rainwater tank
• Downlighting throughout
Specifications:
CT / 6260/411
Council / Mount Barker
Zoning / MPN
Built / 2022
Land / 392m2 (approx)
Frontage / 12.5m
Council Rates / $3633.58pa
Emergency Services Levy / $103.10pa
SA Water / $88pq
Estimated rental assessment / $680 - $740 per week / Written rental assessment can be provided upon request
Nearby Schools / Mount Barker South P.S, Mount Barker P.S, Mount Barker H.S
Disclaimer: All information provided has been obtained from sources we believe to be accurate, however, we cannot guarantee the information is accurate and we accept no liability for any errors or omissions (including but not limited to a property's land size, floor plans and size, building age and condition). Interested parties should make their own enquiries and obtain their own legal and financial advice. Should this property be scheduled for auction, the Vendor's Statement may be inspected at any Harris Real Estate office for 3 consecutive business days immediately preceding the auction and at the auction for 30 minutes before it starts. RLA | 343103


 4 bed
 2 bath
 2 car