An imposing facade & enchanting English garden creates an excellent first impression & is a great introduction to what is on offer. This stone fronted residence built in 1936 has had some up-grading over the years & incorporates an extensive & flexible floor plan consisting of generously proportioned rooms. Wonderful features include high ceilings, ornate ceiling roses, & beautiful garden views throughout are just a few of the characteristics that enhance this residence.
The spacious entry foyer gives a warm welcome & leads to the informal living area incorporating a stylish new country kitchen with full electrical upgrades, island bench & café bar. French doors to the front balcony on one side & French doors to the large light filled centrally located undercover courtyard area on the other side, makes this a perfect area for entertaining.
There is a second kitchen that has good cupboards, dual sink, dishwasher & adjoining casual meals area. The diverse floor plan provides a stunning sitting room with bay window, up to four bedrooms (or 3 bedrooms & a study/home office). The master bedroom offers a wall of built-in robes, ensuite bathroom & French doors that lead directly to the sun filled courtyard & the centrally located main bathroom includes bath, shower & vanity. The home has a new reverse cycle air-conditioning system, new carpets & a large laundry with plenty of storage.
A separate studio/games room is perfect for large social gatherings with family & friends or could also be utilised as a home gym, home office, teenagers retreat or child's play area having access to the rear garden & an external toilet.
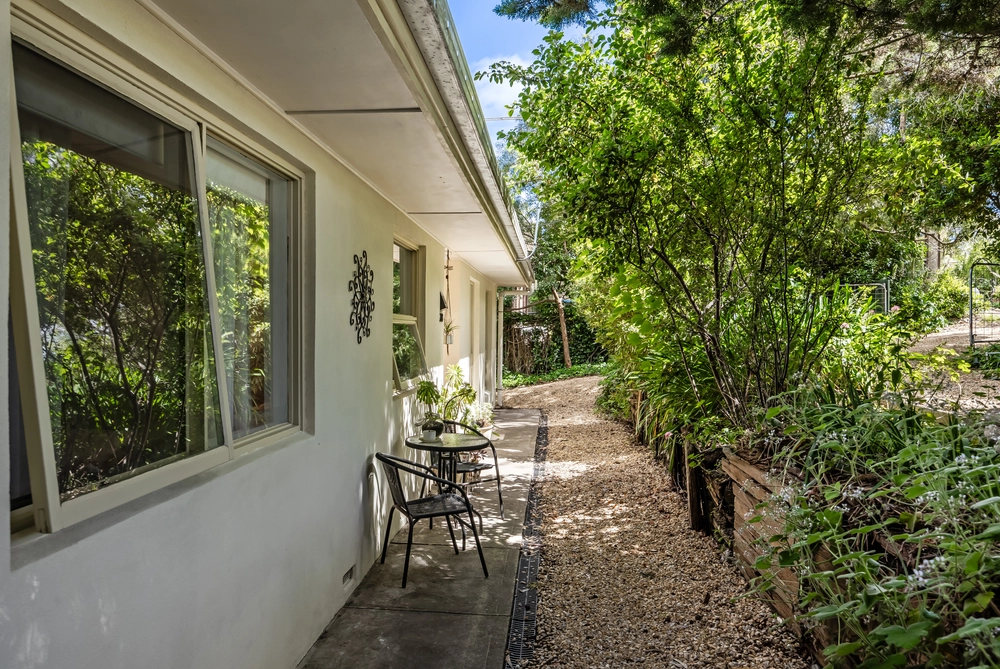
Situated on magnificently established grounds of 1863 sqm (approx.) the setting is simply stunning with a secure fully fenced garden & double gates to the front of the property. The property is complimented by lawned areas & well designed gardens that are filled with numerous mature exotic trees & shrubs, including a majestic oak, lush fern garden, extensive bookleaf wistow stone walling & meandering paths providing delightful character. Other external improvements include undercover parking for 2 cars, garden shed & rainwater tank, extensive irrigation plus a 9KW solar system with 10KW solar battery which is almost an off grid system.
Specifications:
CT /5150/254, 5788/919
Council / City of Adelaide Hills
Zoning / Productive Rural Landscape
Built / 1950
Land / 1863m2
Council Rates / $2500pa
Emergency Services Levy / $800pa
SA Water / $282pq
Estimated rental assessment: $850 - $900 per week (written assessment can be provided upon request)
Nearby Schools / Heathfield P.S, Aldgate P.S, Crafers P.S, Mylor P.S, Heathfield H.S, Oakbank Area School, Urrbrae Agricultural H.S
All information provided has been obtained from sources we believe to be accurate, however, we cannot guarantee the information is accurate and we accept no liability for any errors or omissions (including but not limited to a property's land size, floor plans and size, building age and condition). Interested parties should make their own enquiries and obtain their own legal and financial advice. Should this property be scheduled for auction, the Vendor's Statement may be inspected at any Harris Real Estate office for 3 consecutive business days immediately preceding the auction and at the auction for 30 minutes before it starts. RLA | 226409


 4 bed
 2 bath
 1 car