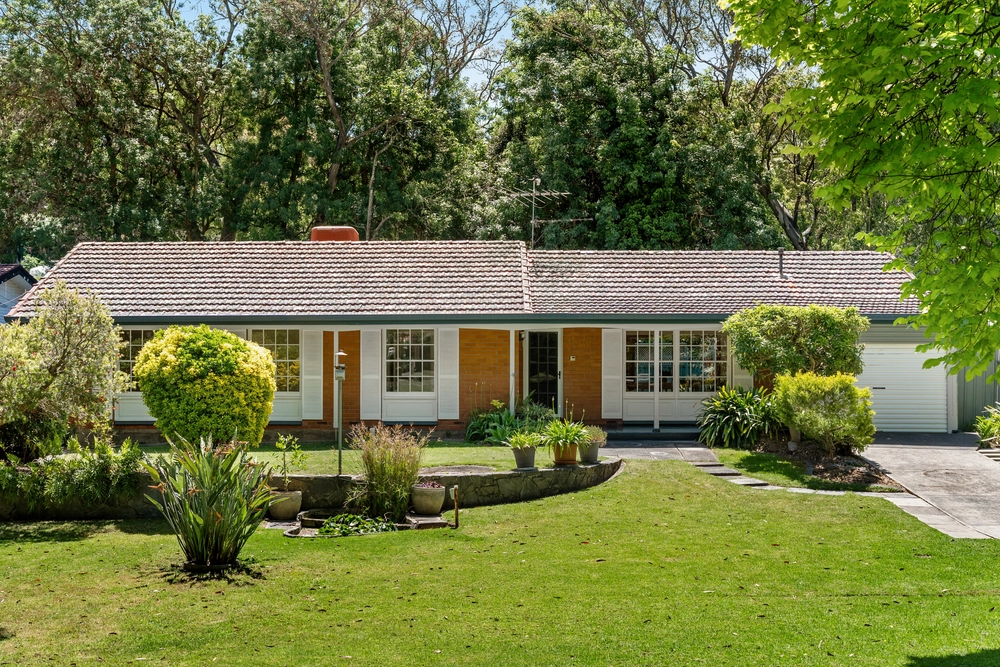
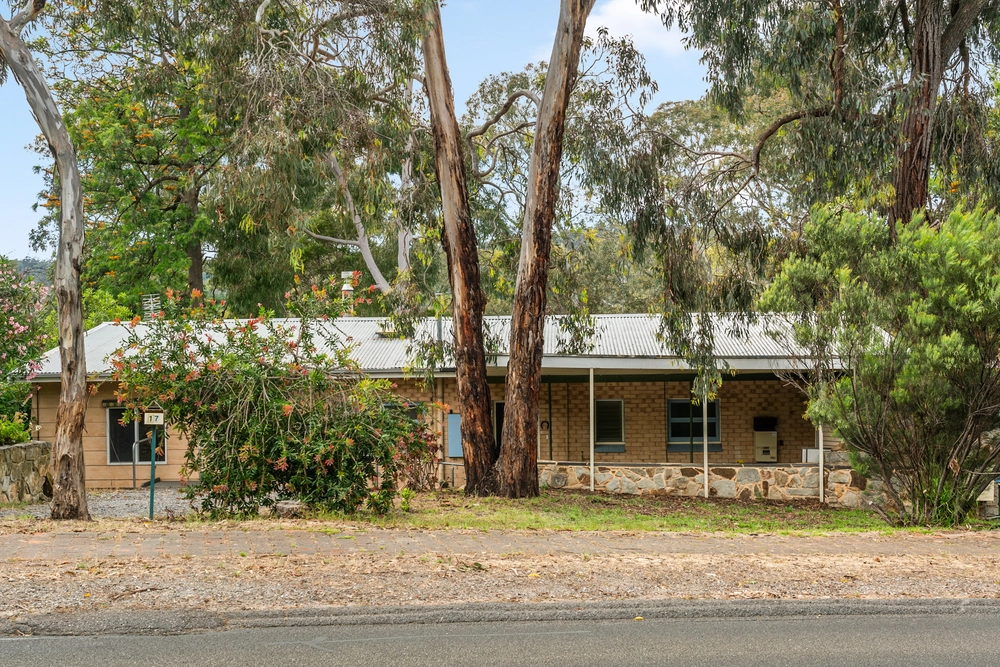
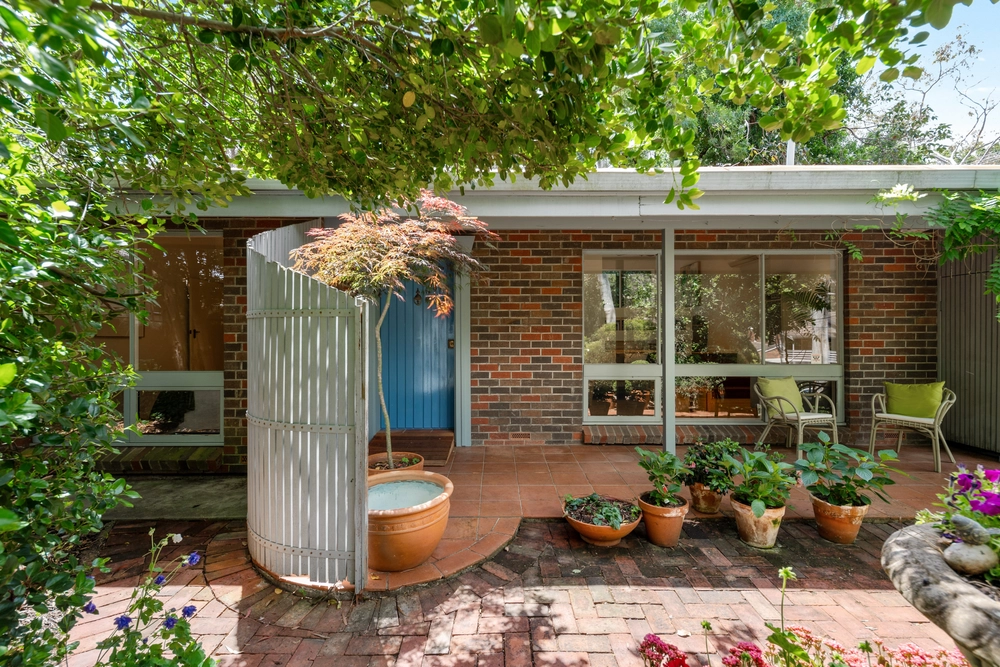
Discover the epitome of charm and tranquillity with this delightful 1960s cream brick property nestled in the highly sought-after area of Glenalta.
Boasting four/five bedrooms, including a versatile studio with a kitchen and bathroom, this home offers the perfect blend of privacy, style, and convenience.
Step into the inviting living room, bathed in natural light that dances through the large windows, creating a warm and welcoming atmosphere.
The well-appointed kitchen, with its sleek countertops and appliances, is a perfect place to unleash your inner chef. The adjoining dining area provides a perfect space for entertaining guests or enjoying family meals.
Escape to the serene master bedroom, a haven of relaxation and privacy. The queen-sized bed beckons you to unwind.
Additional bedrooms cater to family members or guests, each thoughtfully designed with comfort in mind.
For those seeking a separate space to work, create, or host guests, the self-contained studio is a hidden gem. Complete with its own kitchen and bathroom, it offers versatility and privacy, making it an ideal home office, art studio, or guest suite.
Step outside to discover the maintained front lawn, surrounded by tall hedges that provide a sense of seclusion from the street. The picturesque setting is perfect for outdoor gatherings, relaxation, or simply basking in the beauty of nature.
Situated in Glenalta, a beloved neighbourhood known for its scenic beauty and close proximity to the beach, residents enjoy easy access to trains and buses and the breathtaking Belair National Park. Immerse yourself in nature's wonders, exploring hiking trails, finding picturesque picnic spots, and revelling in the tranquillity of the surroundings.
Don't miss the opportunity to make "Glenalta Haven" your own, where timeless charm meets modern comfort. This property is more than just a house; it's a place to create lasting memories and embrace the beauty of Glenalta living.
Specifications:
CT / 5134/836
Council / Mitcham
Zoning / Hills Neighbourhood
Built / 1965
Land / 786m2
Frontage / 23.44m
Council Rates / $1289pa
Emergency Services Levy / $114.45pa
SA Water / $235.16pq
Estimated rental assessment: $650 - $680 p/w (Written rental assessment can be provided upon request)
Nearby Schools / Belair P.S, Hawthorndene P.S, Blackwood P.S, Eden Hills P.S, Blackwood H.S, Mitcham Girls H.S, Springbank Secondary College, Urrbrae Agricultural H.S
Disclaimer: All information provided has been obtained from sources we believe to be accurate, however, we cannot guarantee the information is accurate and we accept no liability for any errors or omissions (including but not limited to a property's land size, floor plans and size, building age and condition). Interested parties should make their own enquiries and obtain their own legal and financial advice. Should this property be scheduled for auction, the Vendor's Statement may be inspected at any Harris Real Estate office for 3 consecutive business days immediately preceding the auction and at the auction for 30 minutes before it starts. RLA | 226409


 4 bed
 2 bath
 1 car