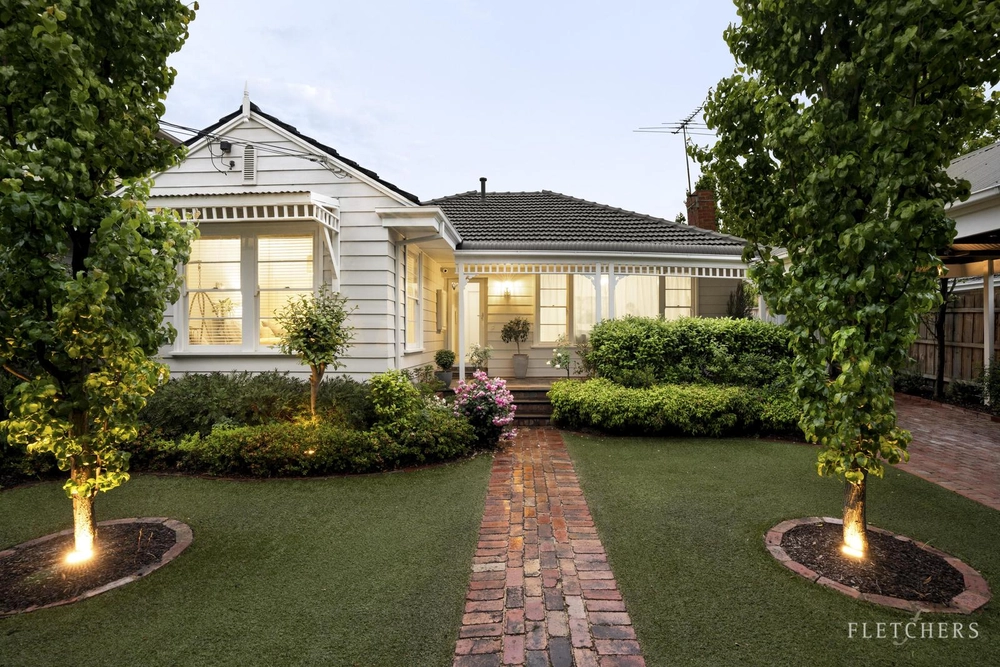
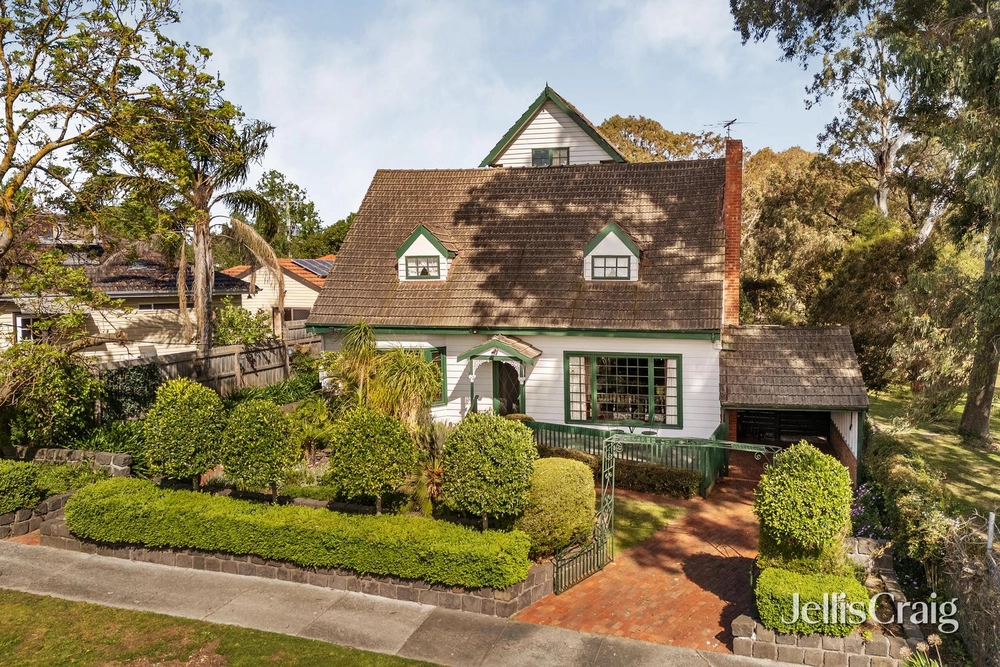
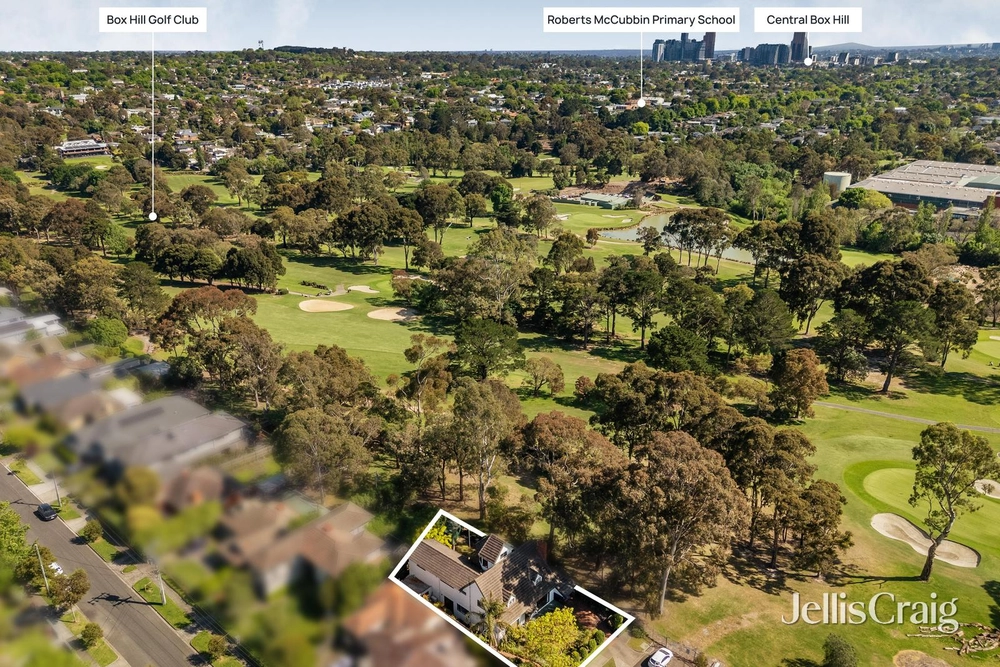
Perfectly perched up on the high side of the street with sweeping views across Box Hill and beyond, this prominent and polished family home is one that commands instant attention with its towering north-facing facade and intricate multi-level design.
Step inside to a magnificent marble-finished entrance foyer with atrium-style windows which connect to a beautiful timber floored lounge with balcony access and an abundance of natural light.
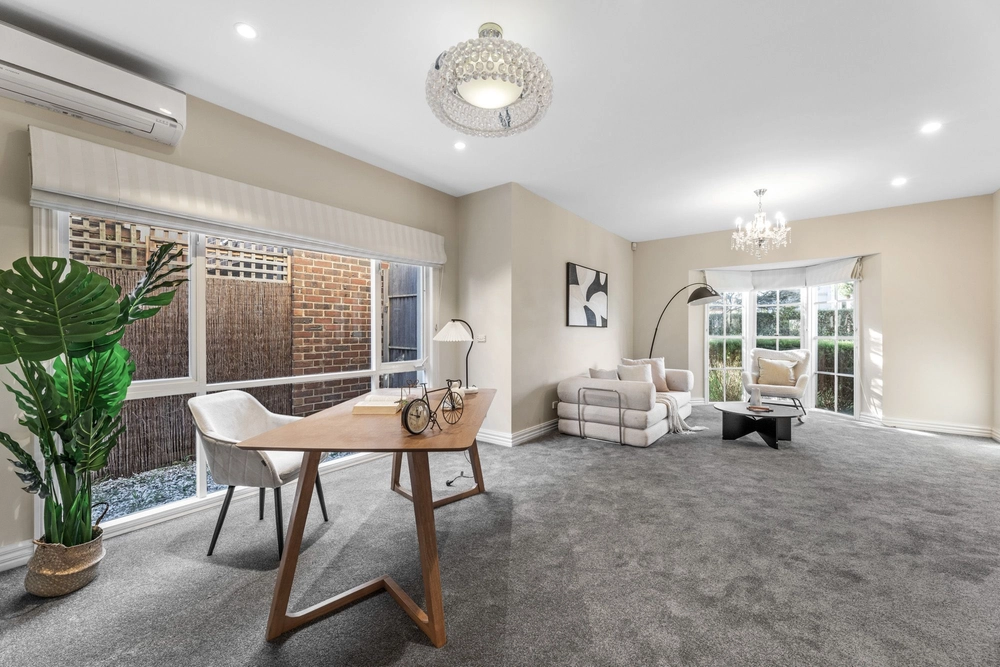
A study/home office with built-in corner desk provides convenience here before you head through to a conducive family, dining and kitchen space with wood fire heating, the kitchen incorporating a 900mm built-in gas cooktop, breakfast bar and plenty of storage.
Bedroom accommodation is housed away from the main living zones where 4 bedrooms with built-in robes include an incredible guest room with en-suite spa bath and enjoy proximity to an elegant main bathroom with corner shower and a separate bath.
A place to reflect, retreat and rejuvenate for its lucky occupants an amazing upstairs master bedroom features dual walk-in robe/dressing rooms, a private balcony, separate sitting area with split-system air-conditioning and a simply stunning contemporary en-suite.
Equipped with a stone bench, built-in fridges, plumbed sinks and an integrated gas cooktop, the spectacular covered outdoor kitchen is the focus of a spacious backyard that also connects to a sun-drenched side entertaining deck and rear garden shed.
Gas ducted heating, evaporative cooling, ceiling fans and a double garage with twin single roller doors and internal staircase access are just some of the inclusions.
Ideally located in the prestigious Box Hill High School and Roberts McCubbin Primary School zones, close to Burwood Brickworks Shopping Centre, Burwood One Shopping Centre and Burwood Highway trams, with easy access to Presbyterian Ladies College and Deakin University, plus enjoying great connection to Box Hill Centro, Middleborough Rd, the Burwood Highway, Springvale Rd, the M1, Eastern Freeway and Melbourne CBD.
*Towering north-facing family home in the BHHS Zone
*Multi-level design with marble and timber flooring
*Multiple living zones and 2 private balconies
*Kitchen with 900mm gas cook top and range hood, oven, dishwasher, breakfast bar and plenty of storage
*Bedrooms with robes, guest room with en-suite spa bath
*Elegant main bathroom with shower and separate bath
*Upstairs master retreat with dual walk-in robe/dressing rooms, seating area, balcony, air-conditioning and a stunning modern en-suite
*Plumbed outdoor kitchen with stone benches and gas cooktop
*Dual outdoor entertaining areas, large backyard, garden shed
*Study/office, ducted heating, evaporative cooling, wood fire heater, ceiling fans and more
* Photo ID is required at all open for inspections *
Terms: 10% deposit, balance 30, 60, 90 days
____
Fletchers COVID-19 Update
Important Notice: In line with the Victorian Government mandate and DHHS directions, open for inspection and auction attendees must check-in via QR code and provide evidence of being fully vaccinated prior to entry.
Fletchers remains committed to conducting our services in a COVID-safe and responsible manner. We ask all visitors to refrain from touching any surfaces, opening cupboards, drawers, windows, and doors when inspecting a property.
For more information, please visit: fletchers.net.au/response-to-covid-19
____


 5 bed
 3 bath
 2 car