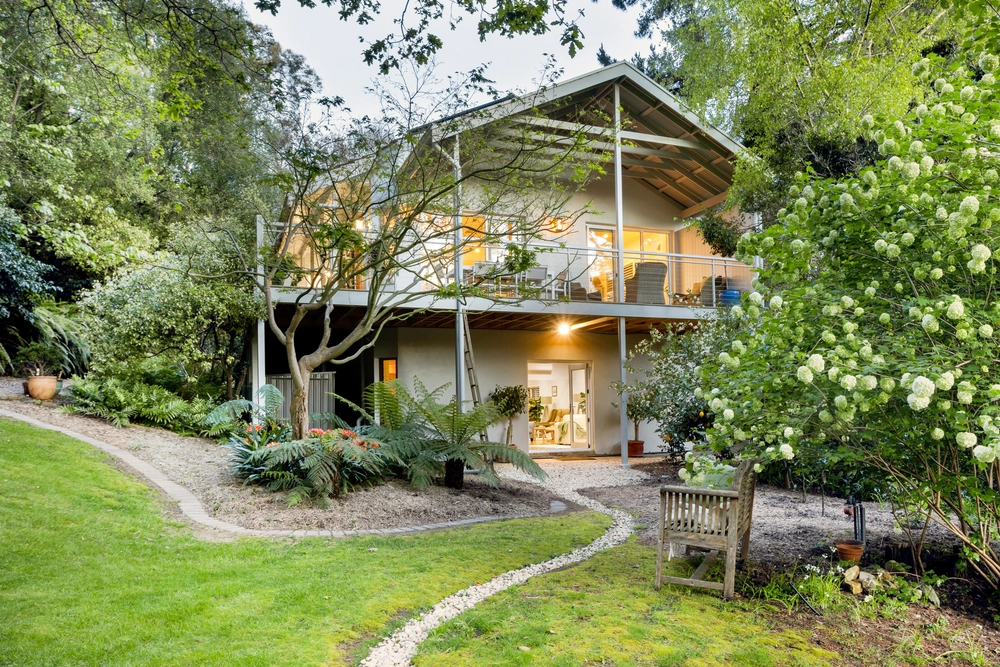
The updated 4-bedroom home that clings on so wonderfully to its authentic mid-century features not only takes you back to a golden era in architecture — but to a private sanctuary that feels so far away, just 300m from Stirling’s village centre.
Credit to the current owners for opening up the main living room, lining it with sustainable bamboo floors, and finishing it all off with a sleek kitchen.
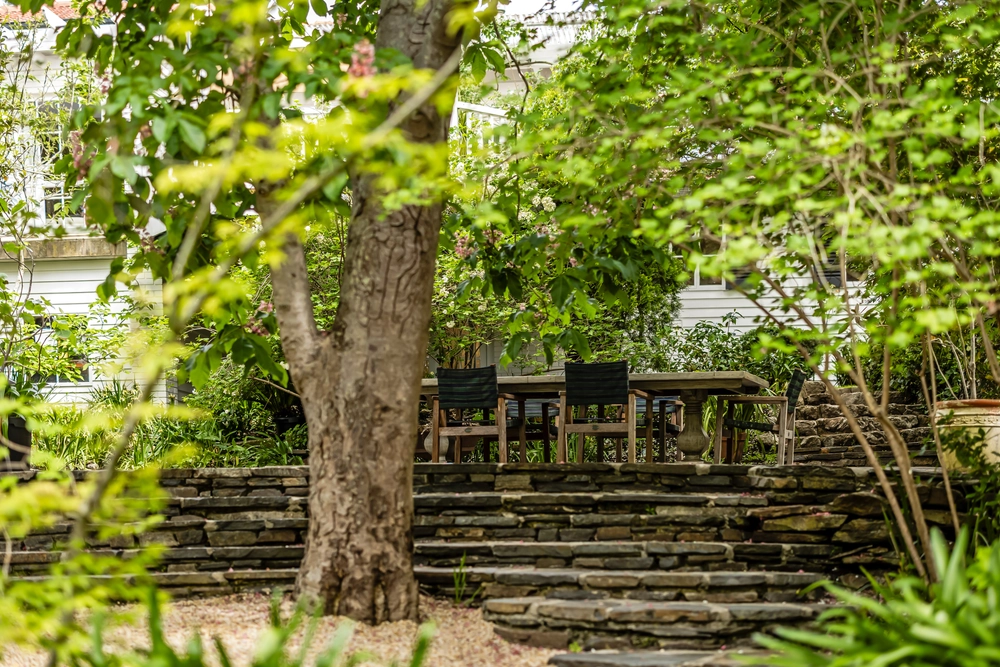
More cosmetic updates ensure this crisp, complete and flexible family home lives for the modern family, yet still celebrates its origins via the likes of stone feature walls and light-grabbing sash windows.
Set back from Merrion Terrace, the sense of escape is only enhanced by established green surrounds that seem to flood into every room of a home that ends in a retreat/studio.
With its own split R/C, wing-spreading space and complete separation from the main home, the studio suddenly opens up a world of possibilities for your hobbies, home business or independence-craving teens.
At the very front of the home is an extra large master bedroom, boasting arguable the best garden view of all, a walk-in robe, and an ensuite.
That feature stone wall you saw in the living room makes an appearance in a neighbouring two-way bedroom that could just as easily be a light-filled home office.
When work takes a back seat, it’s as easy as a stroll into town, where those markets, that much-loved hotel, and more make Stirling arguably the best place to live in the Adelaide Hills. Welcome.
More reasons to love this home:
- Carport, plus off-street parking for multiple cars
- Cosy Nectre combustion fireplace and split R/C throughout
- Dishwasher, walk-in pantry, stone benchtops and breakfast bar to 2017-completed kitchen
- Tastefully updated main bathroom and separate laundry
- Modern LED down lighting
- Storage galore, including built-in robes throughout
- Cellar
- Neatly presented, established gardens
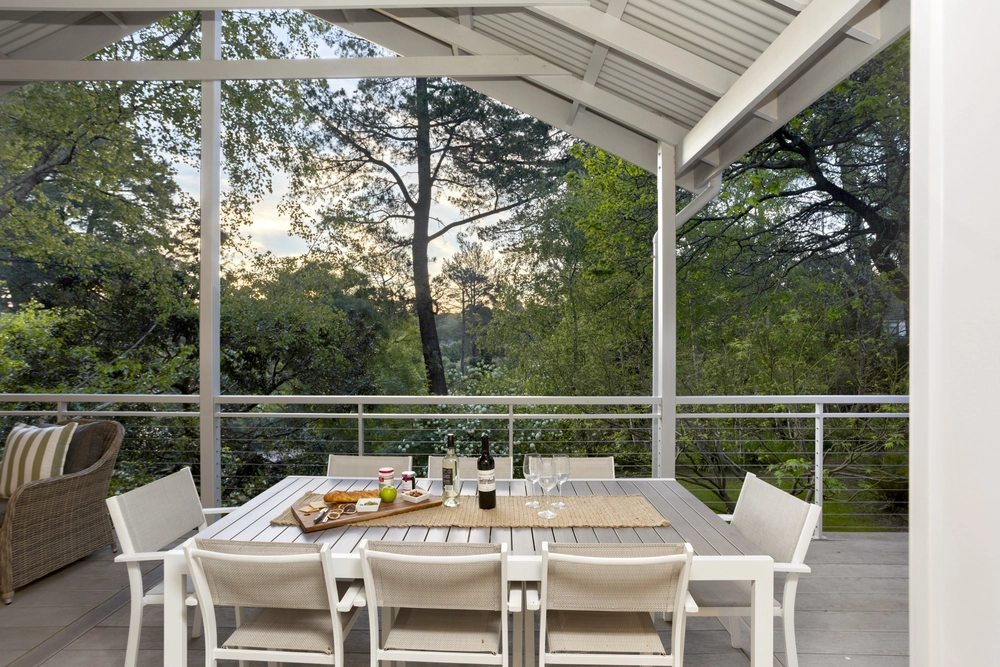
- Alfresco entertaining area adjacent to studio
- And much more.
Specifications:
CT / 5164/303, CT 5790/178
Council / City of Adelaide Hills
Zoning / CL/29
Built / 1962
Land / 1444m2
Council Rates / $2,583.15pa
SA Water / $453.80pq
ES Levy / $189.20pa
Nearby Schools/ Stirling East P.S, Crafers P.S, Heathfield P.S, Aldgate P.S, Heathfield H.S, Urrbrae Agricultural H.S, Oakbank Area School
All information provided has been obtained from sources we believe to be accurate, however, we cannot guarantee the information is accurate and we accept no liability for any errors or omissions (including but not limited to a property's land size, floor plans and size, building age and condition) Interested parties should make their own inquiries and obtain their own legal advice. Should this property be scheduled for auction, the Vendor's Statement may be inspected at any Harris Real Estate office for 3 consecutive business days immediately preceding the auction and at the auction for 30 minutes before it starts.


 4 bed
 2 bath
 2 car