25 Spring Street, Geelong West, Vic 3218 - House sold - PropertyMate
Sold on 28 March 2021
Stylish townhouse to suit a modern lifestyle
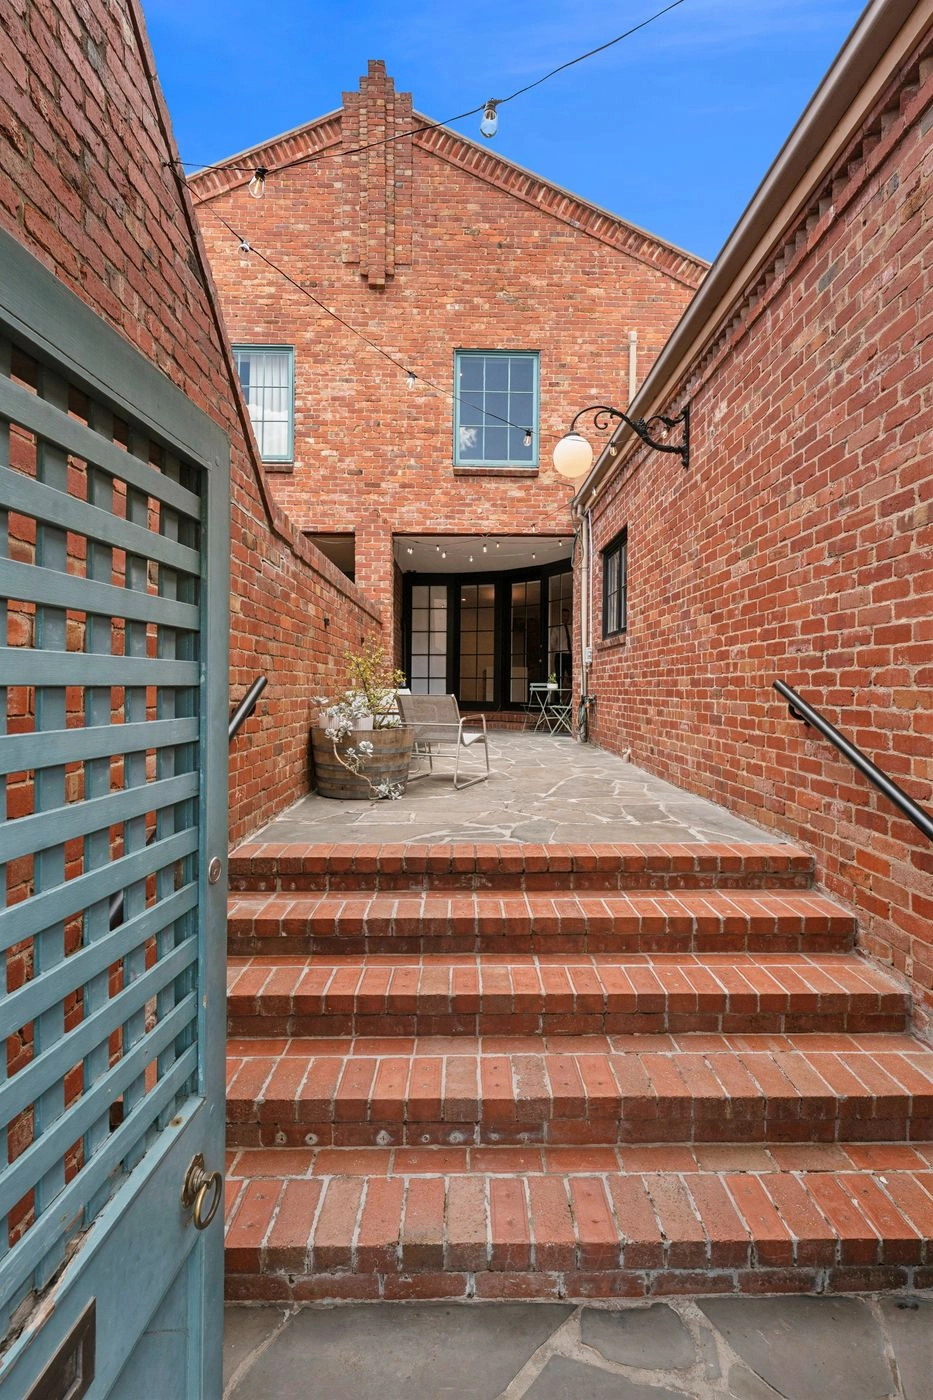
**Call or email agent to register for inspection** The epitome of contemporary style and elegance, this two-storey townhouse is simply impeccable and is just a short walk from the Geelong CBD and Pakington Street. The floorplan has been designed to feel spacious and comfortable with an effortless flow from the living area at the front of the property through to a second living and dining area, opening out to the large private courtyard. Floor-to-ceiling windows at the front and back coupled with central light draw in an abundance of natural light. The central galley style kitchen separates the two living areas and boasts stainless steel appliances, gorgeous cabinetry and ample bench space that will ensure cooking is a true pleasure. All three bedrooms are housed upstairs, including the oversized master looking across Geelong West and out to Corio Bay, complete with a walk-in robe, air-conditioning and an ensuite. With a separate bath and shower, the central main bathroom services the second and third bedroom, both with built-in robes. Residents of this peaceful complex have access to private gardens located behind the courtyard. Additional features include split system heating and cooling, off-street car park, beautiful timber flooring and marble benchtops in the bathrooms. The added convenience of being walking distance to Geelong train station and to the cafes, restaurants and shops that Pakington Street offers only enhances the convenience this property offers.
Due Diligence checklist are available at www.consumer.vic.gov.au/duediligencechecklist


 3 bed
 2 bath