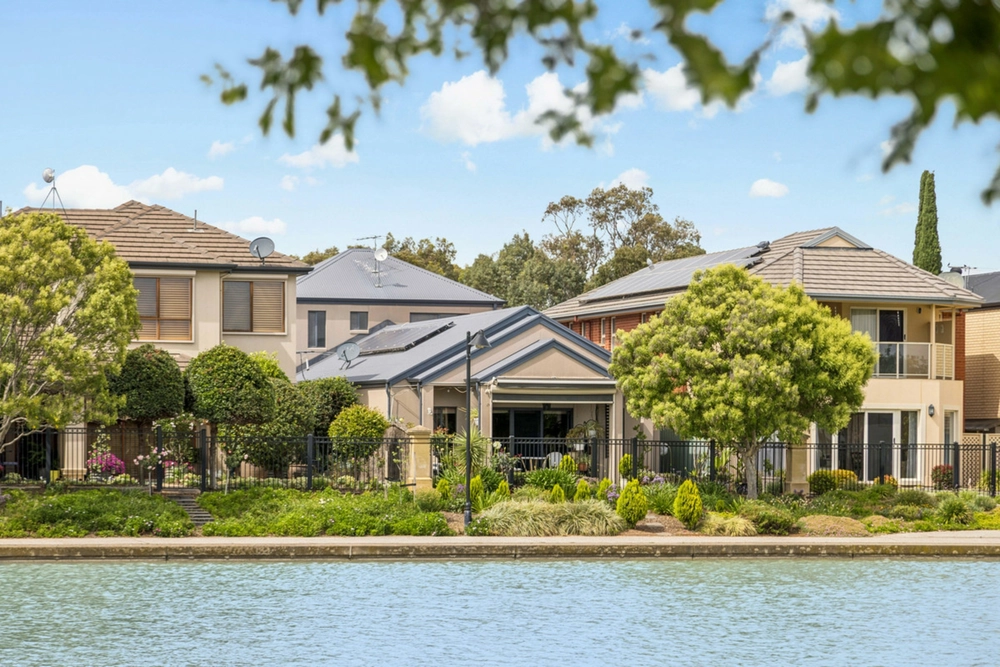
Andrew Farnworth and Harris Real Estate invite you to experience unparalleled elegance in this architecturally designed masterpiece. Every detail exudes luxury, from the premium fixtures to bespoke finishes and contemporary comforts. Spread across two meticulously crafted levels, the home's focal point is a dazzling pool and entertainment area infused with an industrial chic aesthetic.
Upon entry, be captivated by the expansive polished concrete floors, harmoniously juxtaposed with expansive glass walls and a sleek cantilever staircase, ensuring an ambiance of luminosity and sophistication.
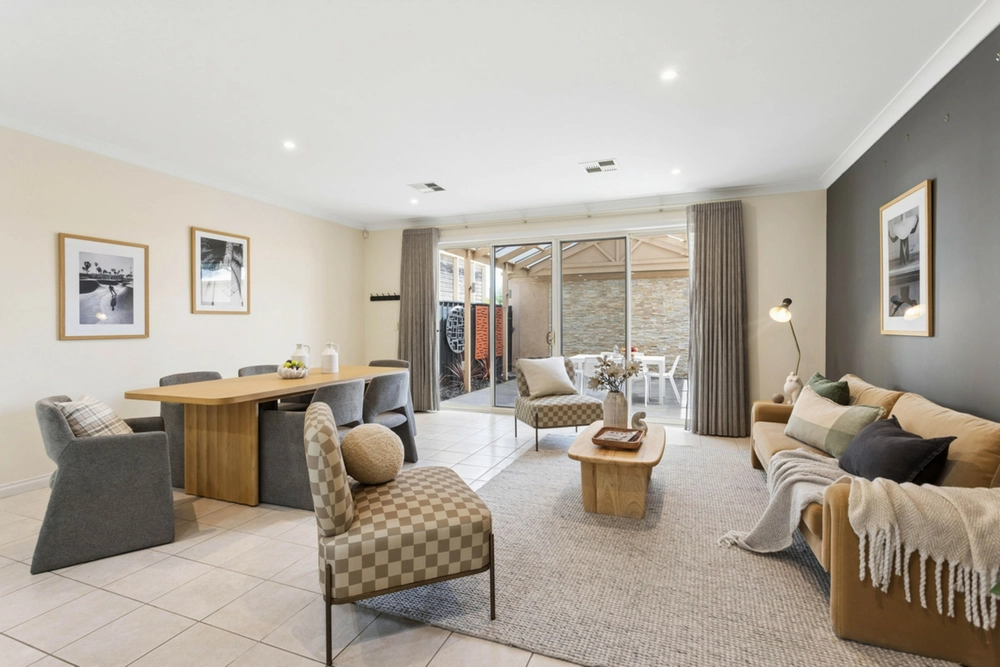
Designed for seamless entertaining, the ground level effortlessly transitions from the sophisticated open plan living area to a picturesque alfresco space overlooking a green courtyard. Entertain guests amidst tranquility or relish a leisurely Sunday lunch in this modern sanctuary.
Culinary enthusiasts will delight in the gourmet kitchen, featuring a suite of premium appliances, mirrored backsplash, and a lavish island with a stunning stone waterfall benchtop, fostering the ideal cooking environment while remaining a part of family activities.
led in-ground pool which has the home wrapped around it providing grand viewpoints from every angle. This will truly make you the envy of your family and friends.
The upper-level houses three tranquil bedrooms, including two guest rooms equipped with built-in robes, seamlessly connected to a lavish main bathroom featuring a sumptuous bath and separate toilet. Additionally, a family room offers an ideal retreat for teenagers or relaxation.
The opulent master suite is a sanctuary of indulgence, boasting a spacious ensuite with a freestanding bath strategically positioned before a panoramic window, inviting you to unwind while witnessing breathtaking sunsets.
Accompanying this retreat are a grand dressing room, private balcony access, and floor-to-ceiling windows framing serene pool views.
Further enhancing the home's allure are premium amenities such as ducted reverse cycle air-conditioning, soaring ceilings, a spacious laundry alongside the third bathroom and a double garage with direct internal access.
Ideally situated in proximity to an array of amenities including schools, the university, boutique shops, vibrant cafes, scenic parks, and public transport, this impeccable residence offers an unparalleled lifestyle opportunity just 20 minutes out of Adelaide CBD.
Contact Andrew Farnworth for further information.
Specifications:
CT / 6060/22
Council / Salisbury
Zoning / UN
Built / 2014
Land / 292m2
Frontage / 8.5m
Estimated rental assessment / $900 - $990 per week / Written rental assessment can be provided upon request
Nearby Schools / Mawson Lakes School, Karrendi P.S, Parafield Gardens P.S, Salisbury Downs P.S, Parafield Gardens H.S
Disclaimer: All information provided has been obtained from sources we believe to be accurate, however, we cannot guarantee the information is accurate and we accept no liability for any errors or omissions (including but not limited to a property's land size, floor plans and size, building age and condition). Interested parties should make their own enquiries and obtain their own legal and financial advice. Should this property be scheduled for auction, the Vendor's Statement may be inspected at any Harris Real Estate office for 3 consecutive business days immediately preceding the auction and at the auction for 30 minutes before it starts. RLA | 330069


 3 bed
 3 bath
 2 car