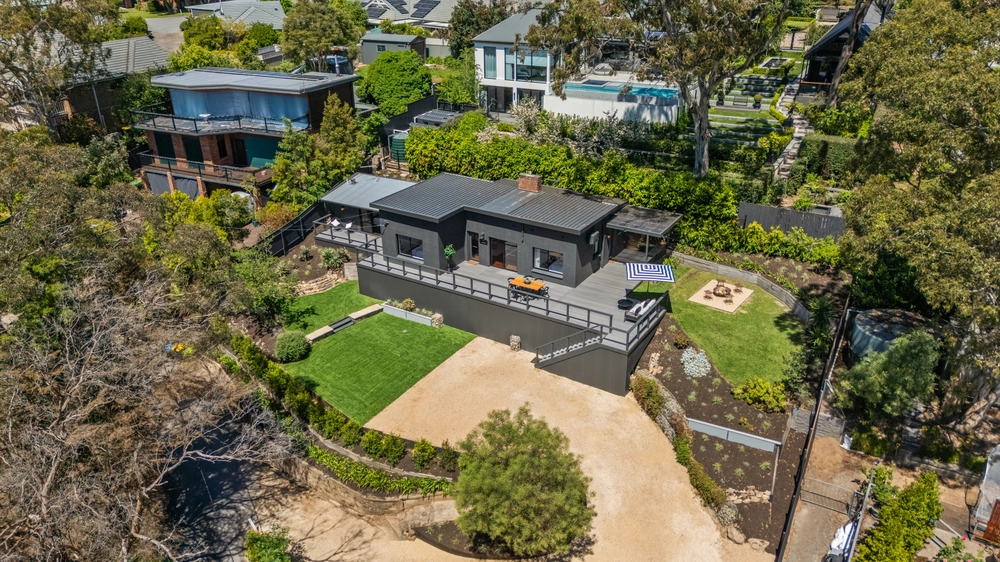
A striking 1970s home upscaled for light-filled family living, not only occupying but embracing a breathtaking block in one of the finest locales of the Adelaide Hills.
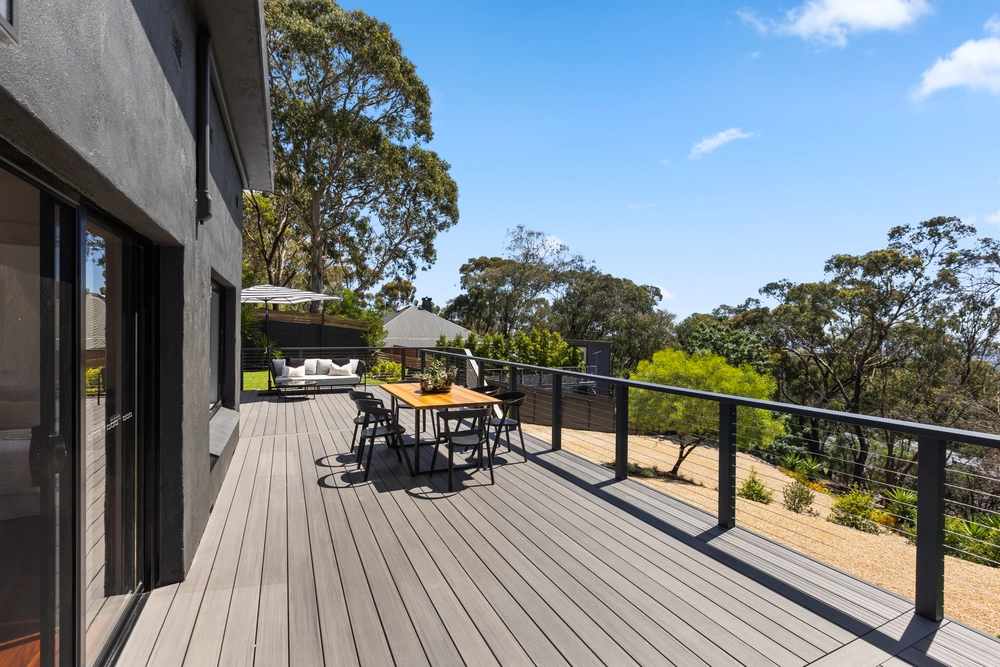
Mid-century origins are celebrated by a timber-clad and stone detailed frontage, with an extensive deck amplifying prime placement overlooking the valley. The ideal vantage point to soak up panoramic views, it's guaranteed to be your favourite spot to unwind and watch the sun set across the horizon.
Gabled ceilings and large windows making the space feel expansive and bringing the outdoors in, enjoy the views from every room in the house. An expansive lounge provides space to unwind, connected to an additional living room with combustion heater, both zones richly united by a stone feature wall.
Fluted timber detailing, stone benchtops, stainless steel appliances, and luxe black hardware combine to make the kitchen a scandi-chic home hub, while open plan placement guarantees easy meal service and effortless entertaining.
A generous main bedroom is complete with corner windows and a private ensuite, while three additional bedrooms are quietly nestled in their own wing for maximum privacy from the master suite.
Taking further advantage of the leafy botanical seclusion, a rear courtyard area offers an alfresco dining space for everything to large-scale entertaining or moments of quiet contemplation. Extensive established gardens span soaring trees, lush garden beds and a large rear lawn area, ready for the growing family and their pets to enjoy moments outside.
Located just a short drive away from numerous amenities, including Upper Sturt General Store and the vibrant Main Street of Stirling. Moments from Upper Sturt and St Catherines Primary Schools, with Heathfield High School and numerous private schooling options in close reach. Weekends are sorted with Belair National Park and the best of the Adelaide Hills Wine Region at your doorstep, all only 20 minutes to the Adelaide CBD.
Completely timeless and simply irresistible – it's go time.
More to love:
• 6kW Solar system
Soaring raked ceilings
Combustion fireplace
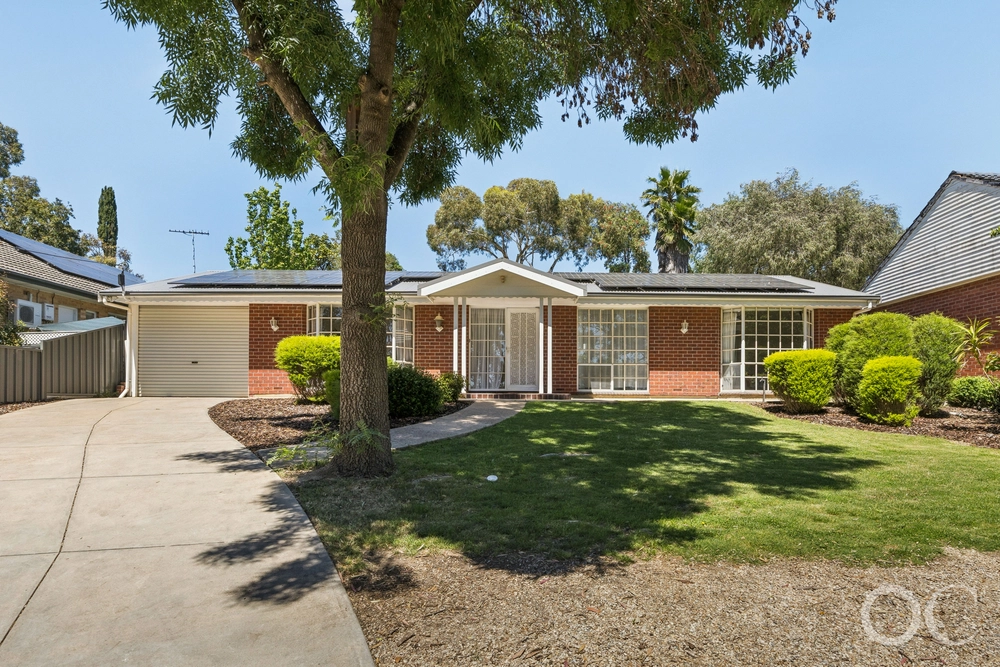
• Double carport, double garage and additional off-street parking
• Split system air conditioning to lounge, dining and two bedrooms
• Engineered oak flooring
• Ceiling fans
• Rainwater tanks
• Built-in robes to all bedrooms
Specifications:
CT / 5208/579
Council / Adelaide Hills
Zoning / RuN
Built / 1976
Land / 2061m2
Council Rates / $2,216pa
Emergency Services Levy / $146pa
SA Water / $148pq
Estimated rental assessment / $650 - $750 per week / Written rental assessment can be provided upon request
Nearby Schools / Upper Sturt P.S, Crafers P.S, Heathfield P.S, Hawthorndene P.S, Heathfield H.S, Urrbrae Agricultural H.S, Mitcham Girls H.S
Disclaimer: All information provided has been obtained from sources we believe to be accurate, however, we cannot guarantee the information is accurate and we accept no liability for any errors or omissions (including but not limited to a property's land size, floor plans and size, building age and condition). Interested parties should make their own enquiries and obtain their own legal and financial advice. Should this property be scheduled for auction, the Vendor's Statement may be inspected at any Harris Real Estate office for 3 consecutive business days immediately preceding the auction and at the auction for 30 minutes before it starts. RLA | 226409


 4 bed
 2 bath
 4 car