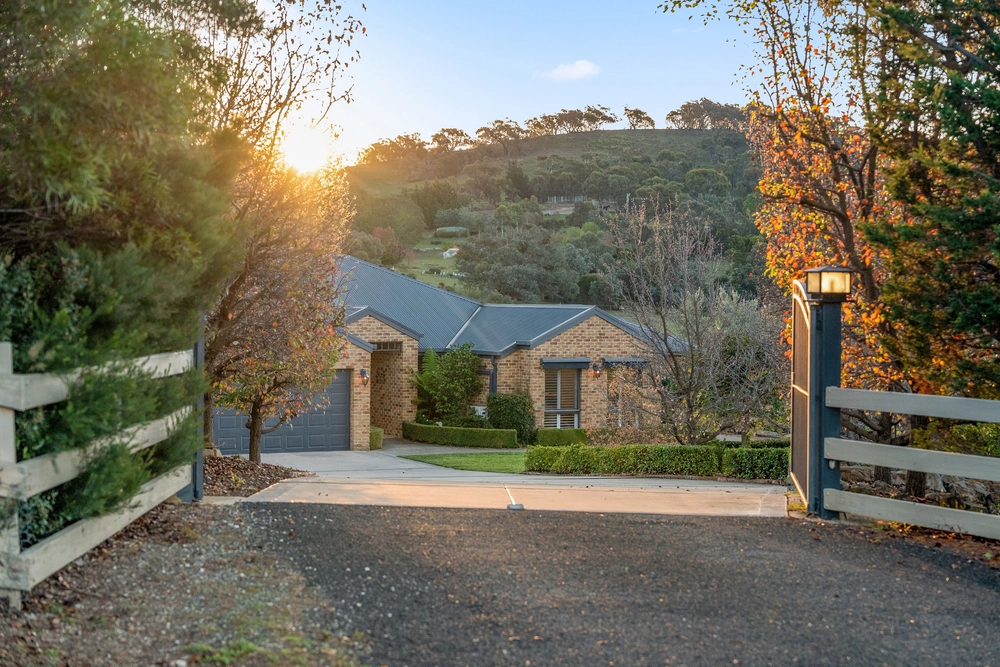
Magnificent Country Estate
As you drive down the 90-tree-lined driveway, the world melts away, and you're enveloped in the peace and beauty of this magnificent country estate. Framed by open pasture and sweeping mountain views, this north-facing haven sits at the end of a quiet cul-de-sac and well back from the road, offering both privacy and the convenience of being just 35 minutes from Canberra's inner south.
Inside, the home exudes warmth and modern elegance, with Blackbutt hardwood floors, contemporary tones, and an abundance of natural light that fills every room. The expansive open-plan kitchen and living area is the heart of the home, designed for both relaxed family living and entertaining. The kitchen is a chef's dream, with stone benchtops, a pantry, electric cooking, and breakfast bar seating. Step through the sliding doors to a spacious alfresco area, where you can unwind while overlooking lush gardens and breathtaking mountain vistas.
The luxurious main suite offers a resort-style retreat, featuring stunning views, a large walk-in wardrobe, and a designer ensuite with sleek tiling and an oversized shower. The additional bedrooms are generously sized with built-in robes and tranquil garden views, providing the perfect private spaces for every family member. The bright main bathroom, complete with a shower, bathtub and double vanity, enhances the home's functionality.
Burra has a vibrant community with a dedicated newsletter, regular community events and a school bus service. Being only a 35 minute drive to the inner south of Canberra and the bustling Kingston foreshore makes this home, country living at its best!
* Breathtaking views and beautiful landscaped lush gardens
* Sealed 90-tree-lined driveway
* Art studio with front deck, insulated with power and water
* Rumpus room, two living and two dining areas
* Powder room
* All bedrooms with external French doors or sliding doors
* 2.7m ceiling height
* Modern kitchen with gas cooktop and externally ducted range hood
* Double-glazed cedar windows and doors
* Double front door UPVC and double-glazed glass
* Ducted cooling and heating with two separate units to cover each end of the house
* Slow combustion fireplace in lounge and approval for a second in the rumpus
* WIFI to house, shed and art studio
* Undercover (insulated) woodfire pizza oven with round seating and firepit as well as a gas cooktop BBQ
* Five horse paddocks all with electric fencing, and reticulated troughs
* Two stables with day yards and separate water tank
* Lighting to stables and two paddocks
* Horse wash bay with portable gas heating
* Horse arena 25m x 50m fully fenced
* Equipment shed for ride-on mowers and tools
* 6-car shed (14m x 11m) with remote controlled doors. Higher middle door to fit caravans and horse floats, includes rear large roller door for drive though
* Sensor lights to front and side of shed
* Five raised-bed veggie patch, fully fenced and with inground watering system
* Automated watering system to house block and lawns
* Solar power (5kW) and Apricus solar hot water for reduced energy bills
* Three-phase power
* Abundant water supply. Rainwater 150,000L, 10,000L tank and community bore water
Internal: 353sqm (approx.)
Studio: 18sqm (approx.)
Alfresco: 40sqm(approx.)
Veranda: 120sqm(approx.)
Garage: 154sqm (approx.)
Land: 6.5ha/15.9acres (approx.)
Rates: $486pq (approx.)
Community title bore: $1,000pa (approx.)
UCV: $811,000 (2024)
Whilst all care has been taken to ensure accuracy in the preparation of the particulars herein, no warranty can be given, and interested parties must rely on their own enquiries. This business is independently owned and operated by Belle Property Canberra. ABN 95 611 730 806 trading as Belle Property Canberra.
Cashback estimates are indicative and subject to LendUs terms and conditions. Repayments are a guide only.
 5 bed
 2 bath
 6 car
You May Also Like
Similar homes near this one.