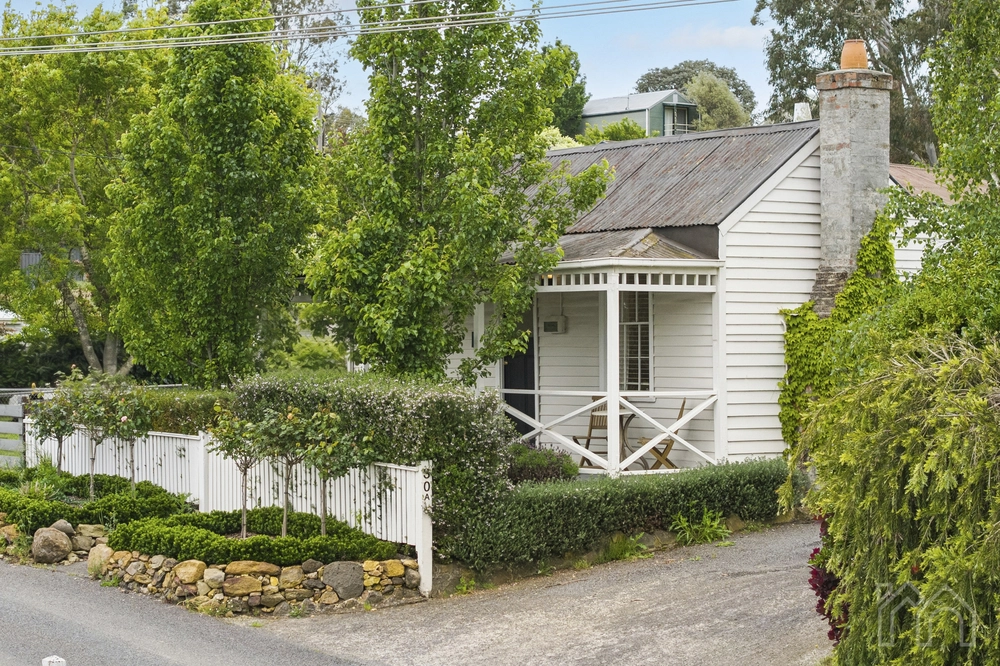
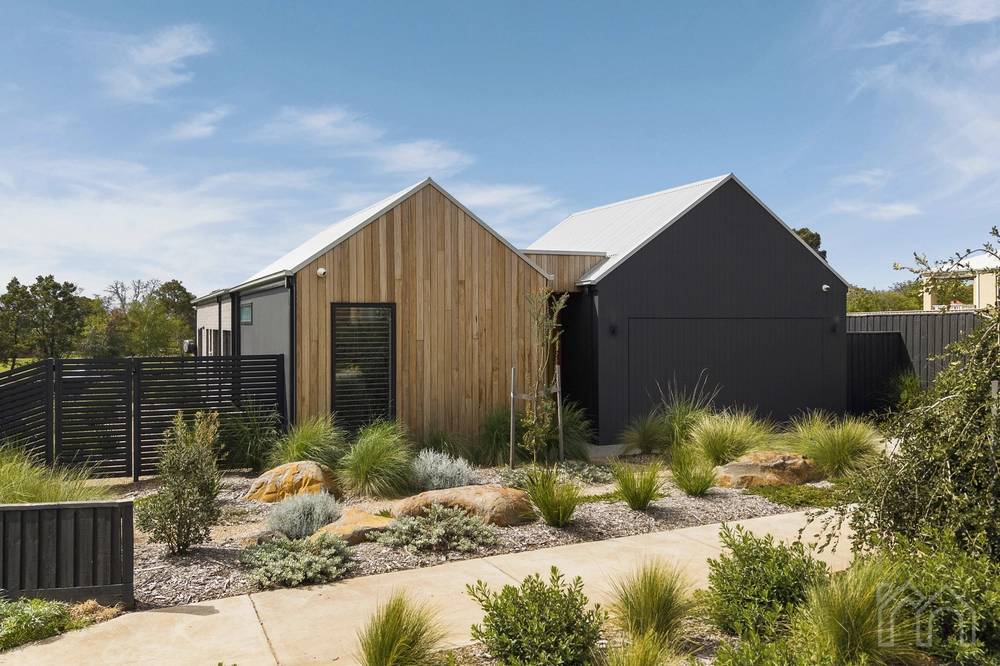
This beautiful steel framed home sits proudly among a variety of established trees, lawns and garden beds, all within a 7340sqm (almost 2 acres) parcel of land. The 5-star energy rated home consisting of 3 bedrooms and 2 bathrooms plus, from the entrance, views of Wombat Hill Botanical Gardens and the surrounding houses on the hill, represents an amazing opportunity to purchase a serene, private property.
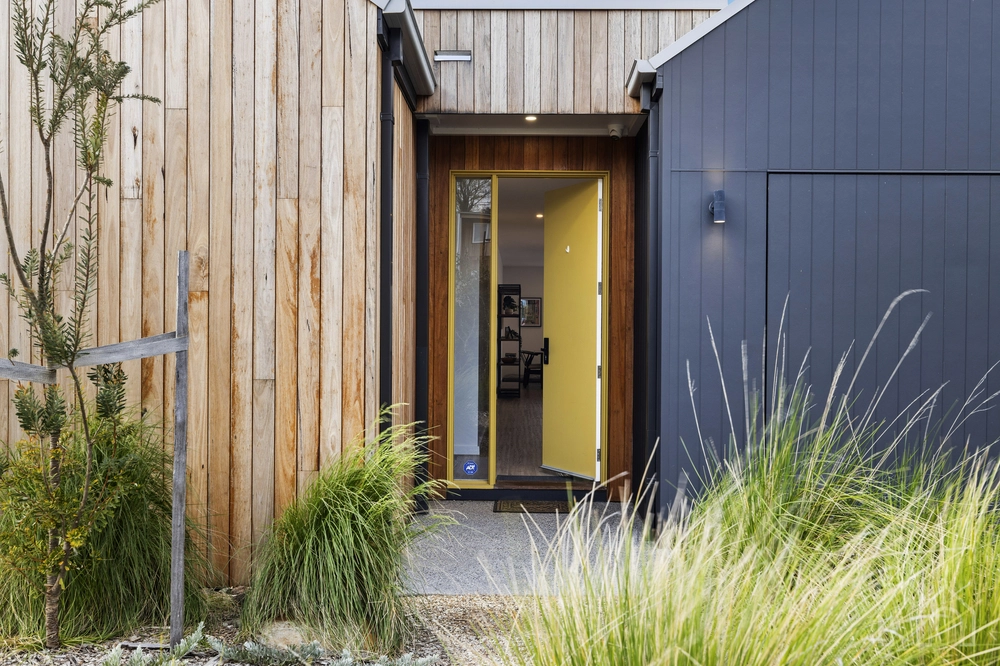
The 2-storey home offers an elegant design of comfort with quality finishes and beautiful views across the property. On entering the home, the quietness of country living and the abundance of natural light flooding the open-plan space becomes evident. Walking into the living area you are greeted by a large wood combustion fire. There you will notice the high ceilings, walls of windows and 2 sets of French doors allowing access to the timber deck enhanced by a waterfall-fed Aquascape pond and a perfect space for alfresco dining.
Joined to the living room is a lovely, bright dining area and an open plan kitchen – a great place for entertaining! In the large galley styled kitchen you are provided with a walk-in pantry, electric 900mm cooktop and oven, dishwasher, loads of cupboard space and beautiful bright windows with views across the gardens.
The ground floor holds 2 good sized bedrooms with BIRs and a large family bathroom with separate shower and bath.
However, it is the upstairs parents’ retreat and spacious master bedroom that will wow you. There’s a soaring cathedral ceiling, with walls of windows allowing the morning light to stream into the vast space. Double French doors provide access to the east-facing balcony, and on the northern glassed wall you will find a second deck offering a completely private outdoor space. Off the master bedroom is a good-sized office, second WC and an enormous master ensuite with a double walk-in shower, double vanity and a wall of mirrors to complete the upstairs luxury for parents seeking a private getaway.
Outside, the lengthy gravelled driveway brings you around the home and into a large double garage. There are 2 x 18,500 litre water tanks connected to the house, plus a 3rd 10,000 litre tank to the side. On the roof you will find a 3kw solar system with solar hot water while, adding to the eco-friendly setup, there’s also a worm composting treatment system.
This perfectly sized 7340sqm property is fully fenced, with many mature and young trees scattered throughout the grounds
With an enviable country lifestyle that today is becoming more in demand and challenging to secure, this residence offers the convenience of its proximity to the Daylesford town centre, with Woodend and Ballarat just 35 minutes away and Melbourne just over an hour.
Don’t miss this rare opportunity to secure this unique home or investment in one of the most in-demand regions in Australia. The area has an abundance of community facilities, bespoke shops, award-winning cafes, wineries, and spectacular restaurants. Perfect!
Features include:
* Steel framed home
* Open plan kitchen/dining/living room
* 5-star energy rating
* Enormous master bedroom with large modern ensuite
* Office/Study
* 2 guest bedrooms with BIRs.
* Double garage with roller doors
* Large galley styled kitchen and dining area
* Ned Kelly wood combustion fire
* 2 x Split systems
* Large North facing alfresco deck with pond/waterfall
* Fully fenced
* Two balconies (one completely private)
* A comfortable walking distance to the Daylesford town centre
* Views of Wombat Hill Botanical Gardens
* Water tanks, worm composting treatment system
* Solar-boosted hot water system
* Within 35 minutes to Woodend, Ballan & Ballarat
* Just over an hour to Melbourne
* Land size: 7340sqm


 3 bed
 2 bath
 2 car