25c Maurice Avenue, Rostrevor, SA 5073 - House sold - PropertyMate
Sold on 14 October 2019
For more leisure and less fuss near Morialta, make it crisp over two levels and tucked away
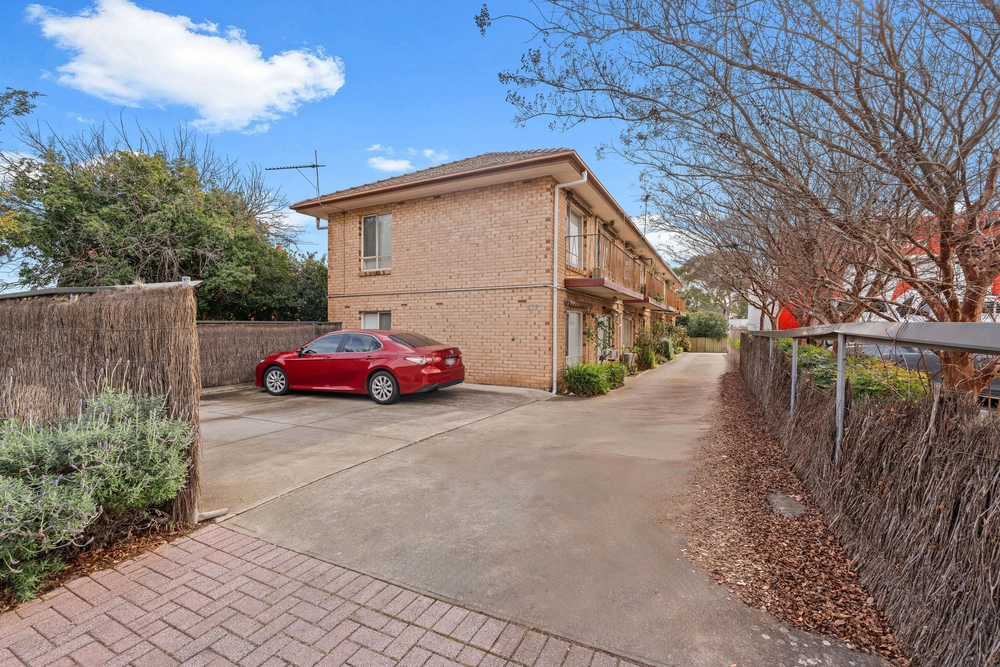
Set at the rear in a group of three, 25C goes quietly about its 2-storey business in the classiest of ways where the walking trails of Morialta make leisure an easy, peasy everyday pursuit.
Built in just 2012, this crisply presented home puts two bedrooms and a shared bathroom on the second floor so you can either raise a four-person family without a hitch or retire knowing you have weekend guests and the grandkids sorted.
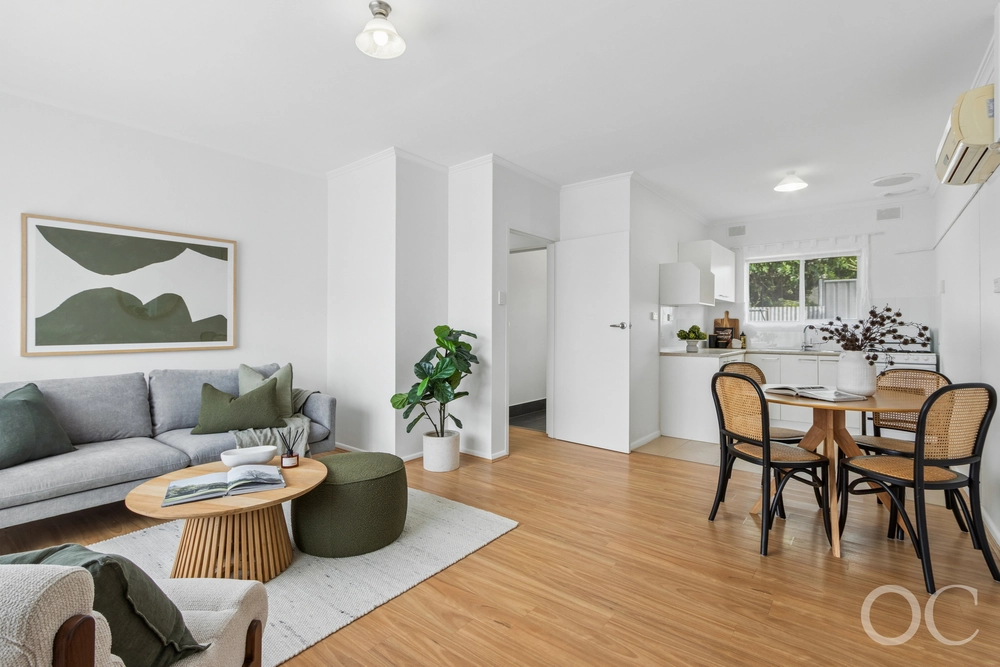
The lower level is beautifully laid out; letting you lounge, dine and cook amongst free-flowing open-plan living that ends with a north-facing kitchen and easy-care courtyard.
High-ceilings, large format tile floors and a neutral colour scheme ensure your art and furniture pieces will pop amongst just under 30sqm of low-maintenance living.
With stainless steel appliances, plenty of storage space and garden views, the galley kitchen puts a functional exclamation mark on shared moments.
Close the lounge room's French doors to create separation from the master bedroom and its big bank of built-in storage, en-suite, and access to a private courtyard - perfect for that quiet morning coffee and croissant.
Hot from one of those hikes, the ducted R/C will cool you down in a home with a lock-up garage, security system, storage in spades and so much more on the doorstep of Rostrevor College, Stradbroke School and Norwood Morialta High School. Welcome to Maurice Avenue.
More reasons why we love this home: - Just a block from tennis courts and reserve on Jenkins Avenue - Remote entry to single garage - Off-street parking for second vehicle - Easy-care landscaped gardens - Built-in robes and comfy carpets to all bedrooms - Vaulted ceilings to upper level bedrooms - Double vanity to ensuite - Large separate laundry - Bath tub to main bathroom - Three toilets - Gas cooktop - A short drive from UniSA Magill Campus - Close to a range of shopping options, including Romeo's Foodland and Newton Central shopping centre
Specifications: CT / 6065/531 Council / City of Campbelltown Zoning / R'4 Built / 2012 Land / 251m2 approx Council Rates / $1,436.60pa Community Rates / $226pq Community Manager / Whittles ES Levy / $126.05pa SA Water / $184.15pq
All information provided has been obtained from sources we believe to be accurate, however, we cannot guarantee the information is accurate and we accept no liability for any errors or omissions (including but not limited to a property's land size, floor plans and size, building age and condition) Interested parties should make their own enquiries and obtain their own legal advice. Should this property be scheduled for auction, the Vendor's Statement may be inspected at any Harris Real Estate office for 3 consecutive business days immediately preceding the auction and at the auction for 30 minutes before it starts.


 3 bed
 2 bath
 1 car