26/38 Riverwalk Avenue, Robina, Qld 4226 - Unit sold - PropertyMate
Sold on 11 October 2021
Executive Living in the Heart of Robina Central
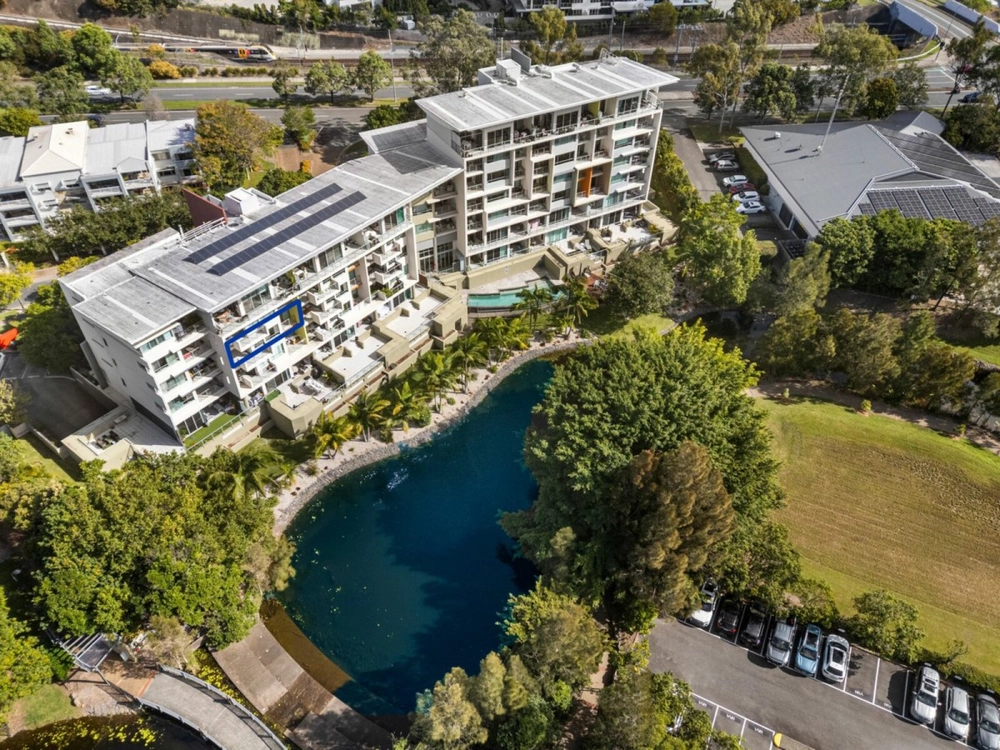
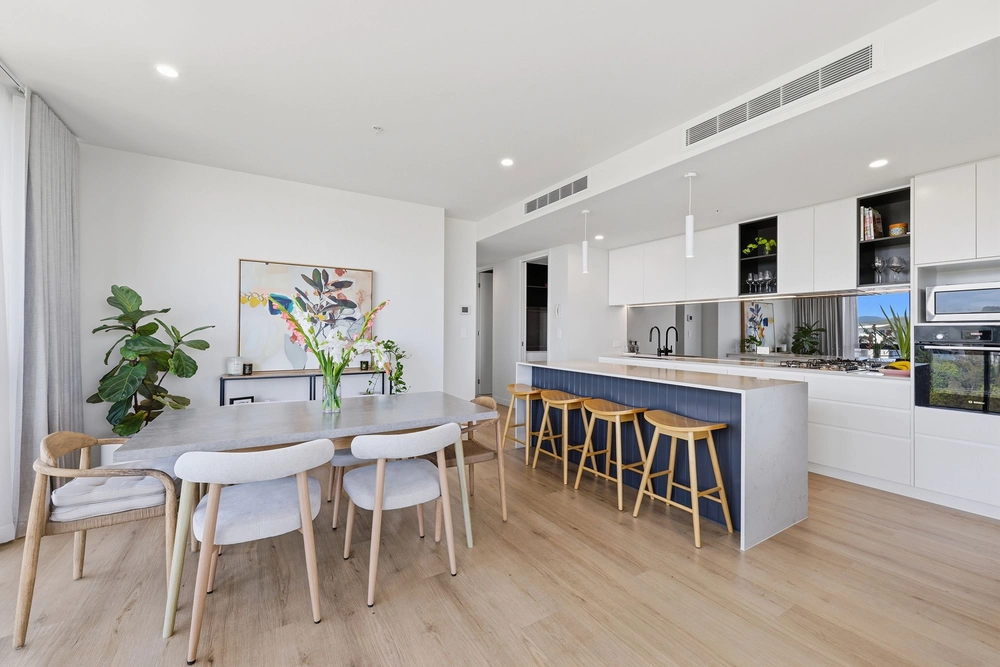
This architecturally designed 2 bedroom, 2 bathroom, pet friendly apartment has all the luxury appointments fit for the executive couple. With many intelligent design features and enviable inclusions, this immaculate apartment also overlooks a tranquil lake and is set amongst the elegant but relaxed pathways and gardens of the iconic Riverwalk precinct.
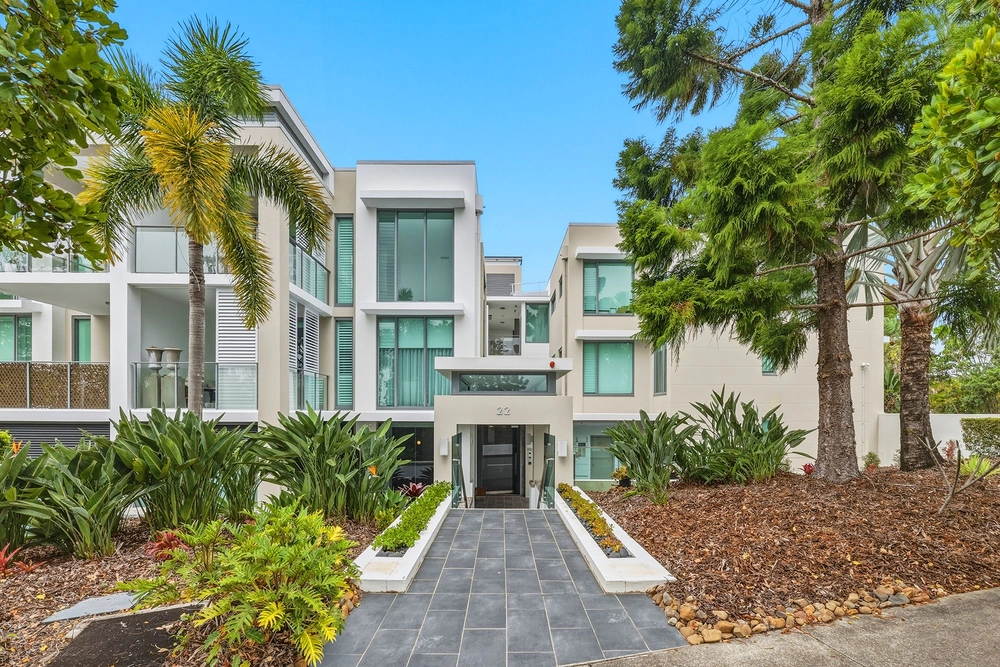
The apartment block boasts upmarket facilities with pool, function and BBQ area. Entrance to the building is through a hotel style lobby. The complex is secure with dual lift access, security with on site management and intercom system. Underground secure parking with 2 side by side car spaces.
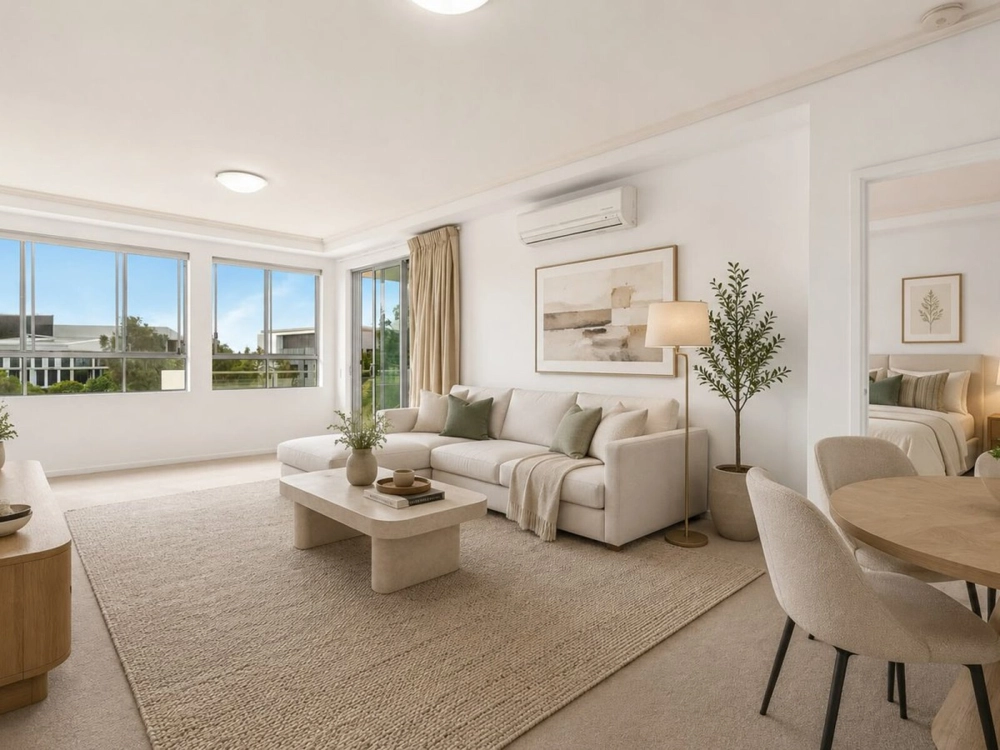
Within the apartment, the large modern kitchen features European appliances throughout and wide stone benchtops. Bedrooms are spacious with the master featuring twin vanities in the ensuite and a large walk in robe. Air-conditioning ensures the temperature is pleasant all year around.
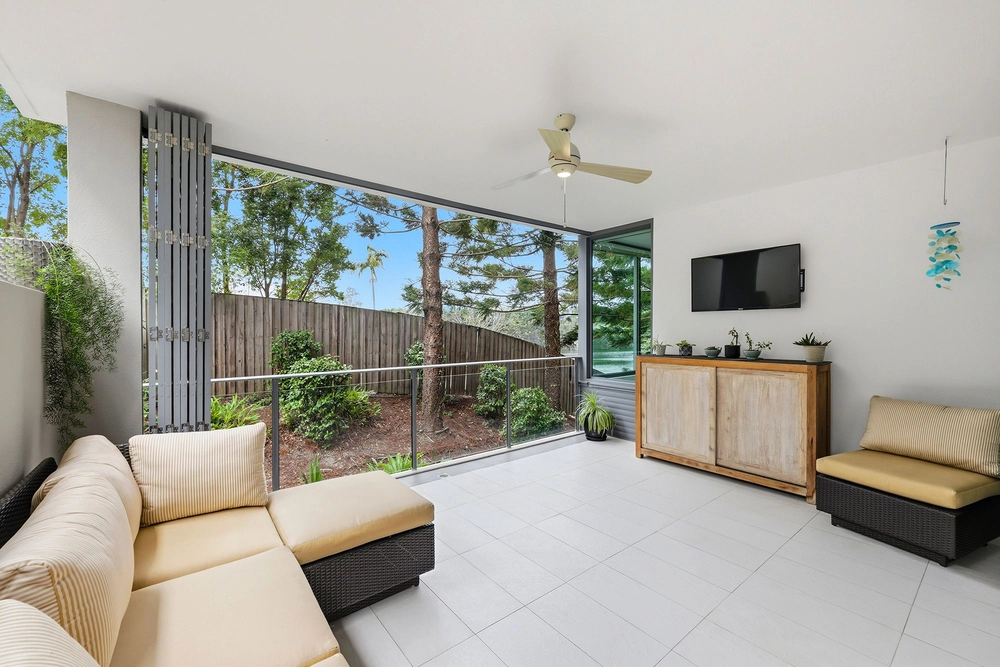
Enjoy breakfast on the wide balcony while overlooking the Surfers Paradise skyline before heading out for the day, or sit inside overlooking the mountains across the hinterland. In the evening at the end of the day, enjoy your dinner looking out at the lights as night falls.
The Riverwalk precinct is one of the most keenly sought after and highly regarded central parts of Robina. Residents enjoy the convenience of strolling through landscaped walkways directly into Gold Coast City's premiere shopping, dining and entertainment precinct. Local facilities include Robina hospital, Robina rail link, Robina Library, Titans Stadium, several top class private schools, world class golf courses, Bond University and the list goes on. You're on the M1 motorway in minutes and public transport a mere 50m from your door step.
It's time you moved up to the lifestyle you deserve. An executive lifestyle, underpinned by premium location, ensure you secure your future today with one very smart move. Call now for further details and to arrange an appointment to view.
Disclaimer: We have in preparing this information used our best endeavours to ensure that the information contained herein is true and accurate, but accept no responsibility and disclaim all liability in respect of any errors, omissions, inaccuracies or misstatements that may occur. Prospective purchasers should make their own enquiries to verify the information contained herein. * denotes approximate measurements.


 2 bed
 2 bath
 2 car