26 Ashmore Road, Forest Hill, Vic 3131 - House sold - PropertyMate
Sold on 2 April 2022
Family Friendly Hub - Walk to Brentford Square
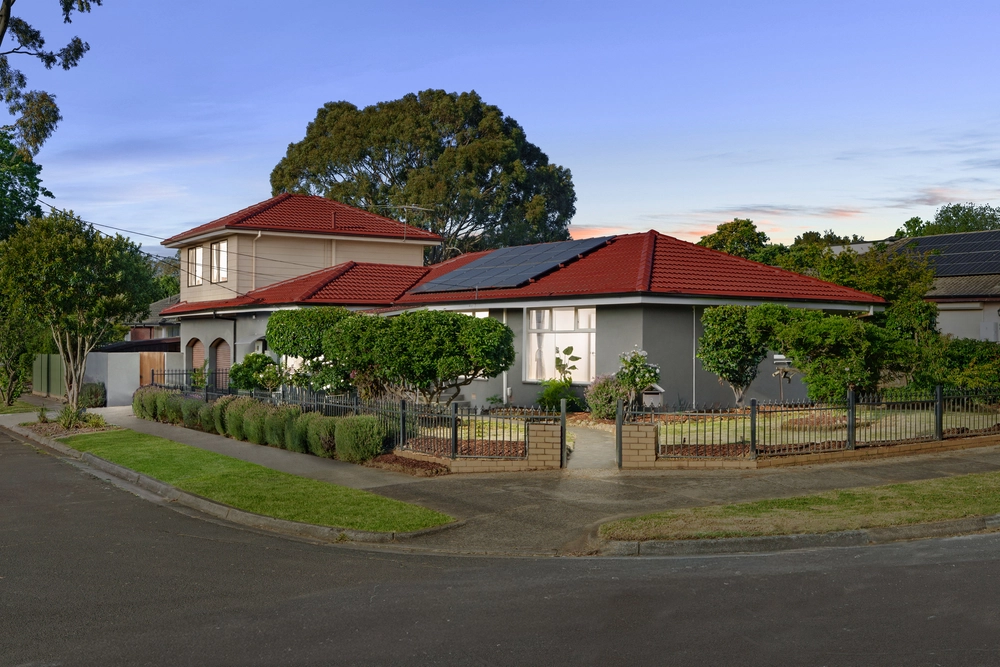
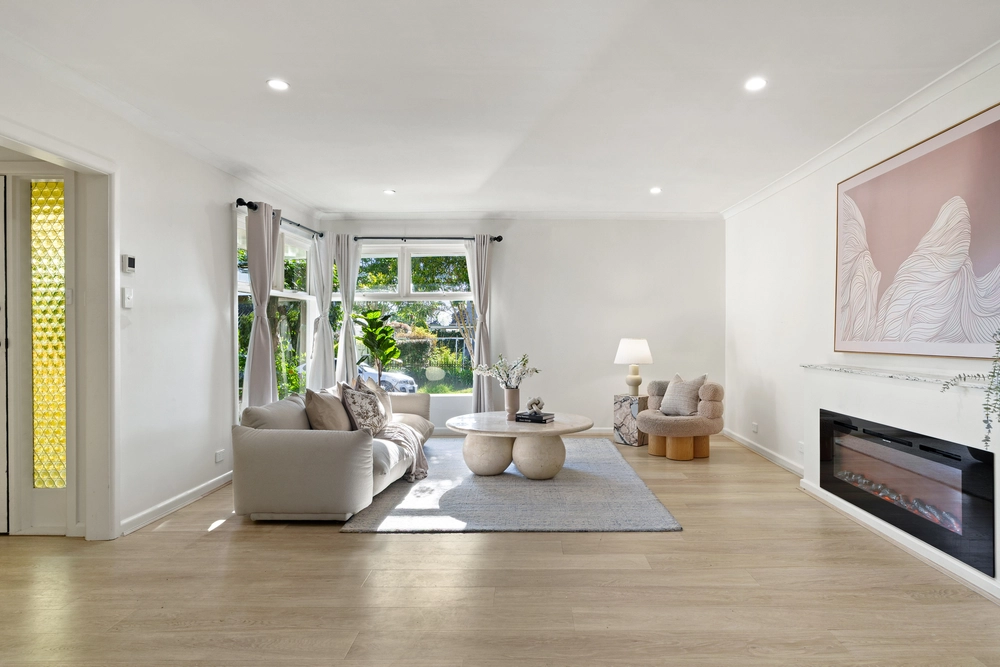
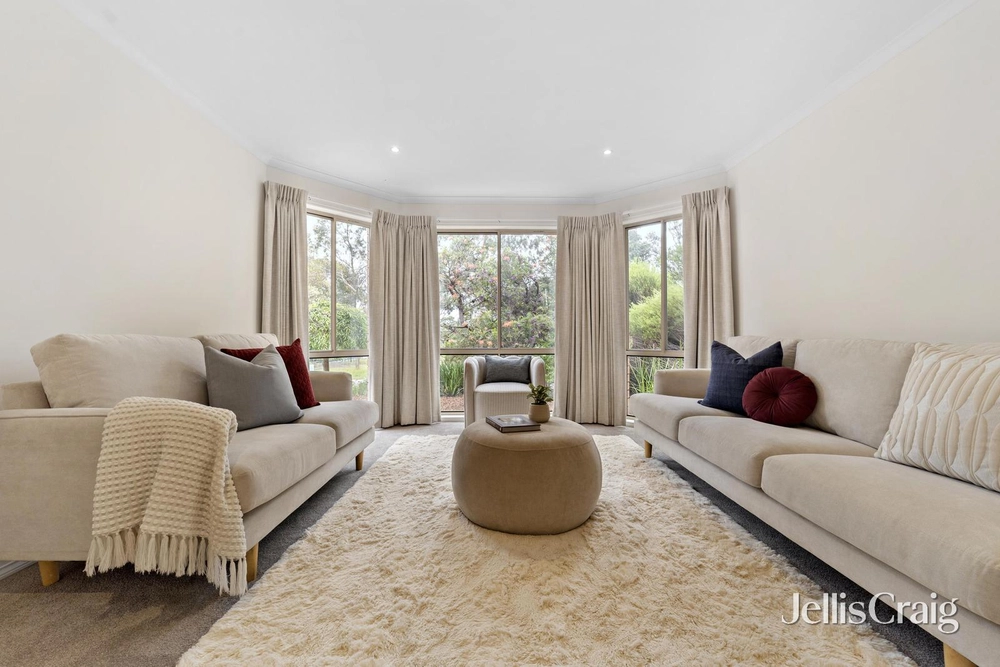
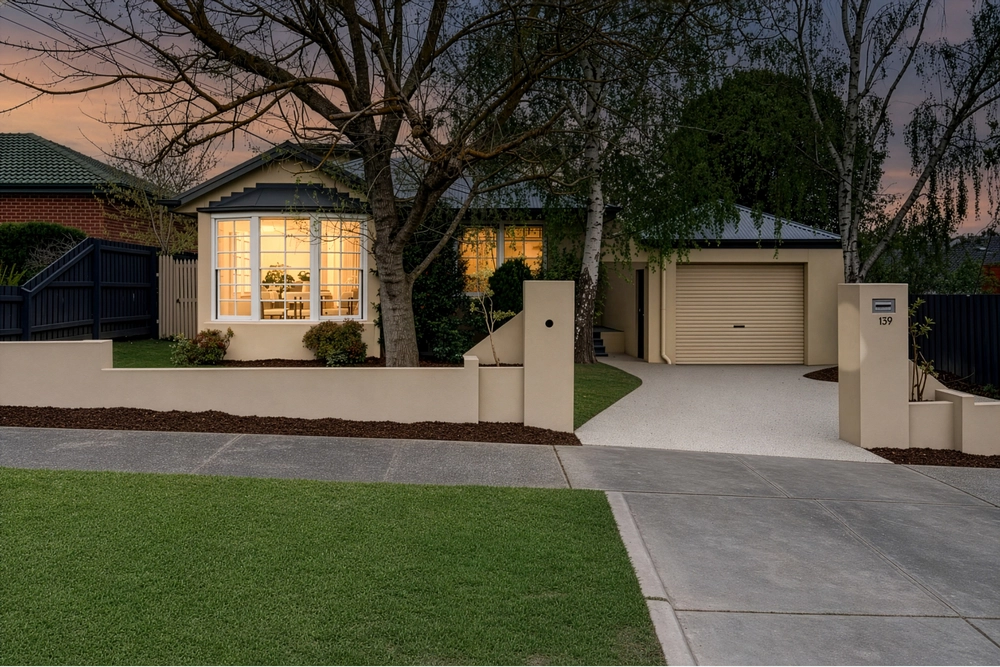
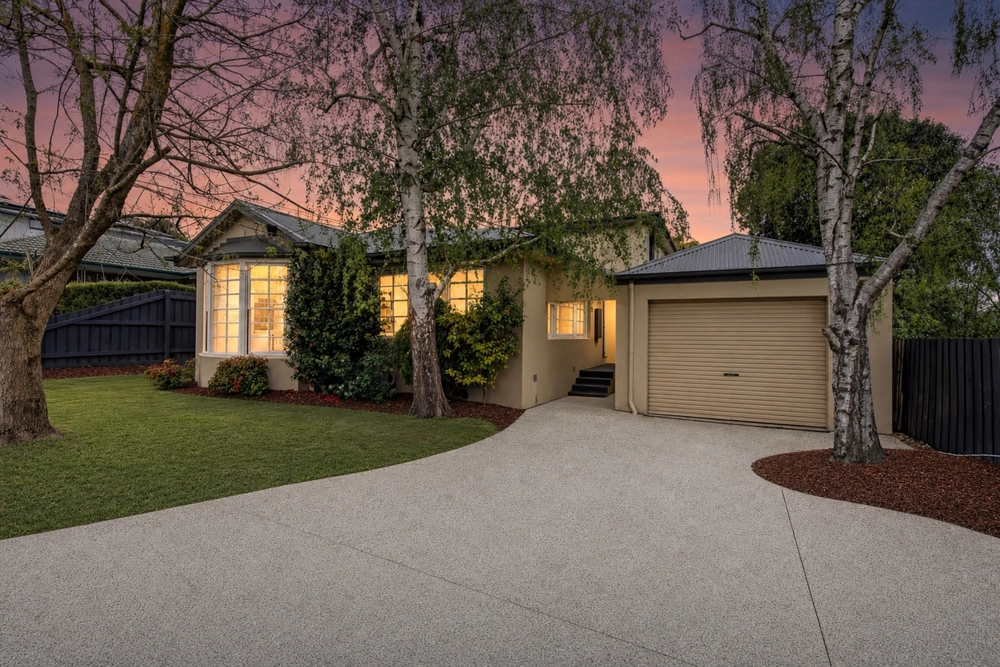
It's hard to imagine a more convenient location for families - a stroll away from Brentfrord Square shopping village where you'll find Woolworths supermarket, the chemist, bakery, newsagent and some lovely cafes, in the school zone for Parkmore Primary and Vermont Secondary College (STSA) and a street away from the local swimming pool at Aqualink. The blond brick veneer on its flat rectangular 584sqms (approx.) block has been extended and refreshed to deliver plenty of space for the family with 4 bedrooms, 2 living areas, 3 showers, a luxury oval spa bath and a kitchen appointed in top shelf Miele appliances. An east facing front porch offers the perfect spot to enjoy breakfast in the sun, with lovely light bringing warm energy into the front living room and its character bay window. Zoned bedrooms at either end of the hallway deliver a floor plan that's practical - with living space opening at the heart of the home including a tiled meals area alongside the kitchen and a versatile sunroom/rumpus delivering a second living area where children or young adults can play or study. Security window shutters, gas central heating, an extended driveway with both carport and garage (equipped with a sink and power for potential granny flat conversion) complete this very appealing setting. Who needs a car when you're a 5min (500m) walk to Brentford Square, surrounded by key bus routes including the 765 bus to Box Hill and the 742 bus to Chadstone, and just a 5min drive to top ranking Vermont Secondary College, where more than 50% of their 2021 VCE students finished in the top 20% of the state.


 4 bed
 3 bath
 2 car