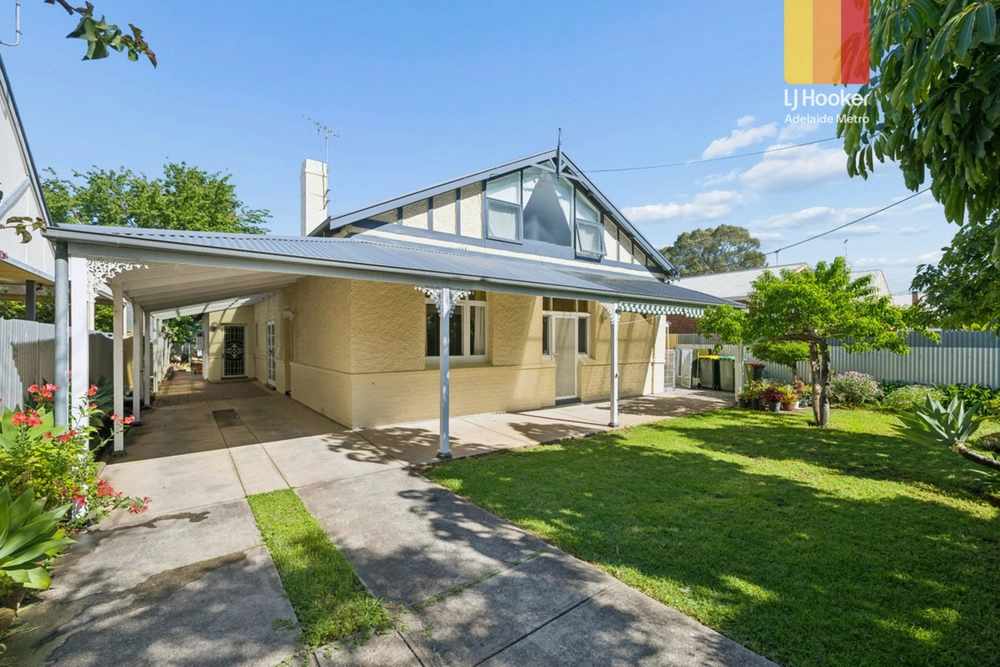
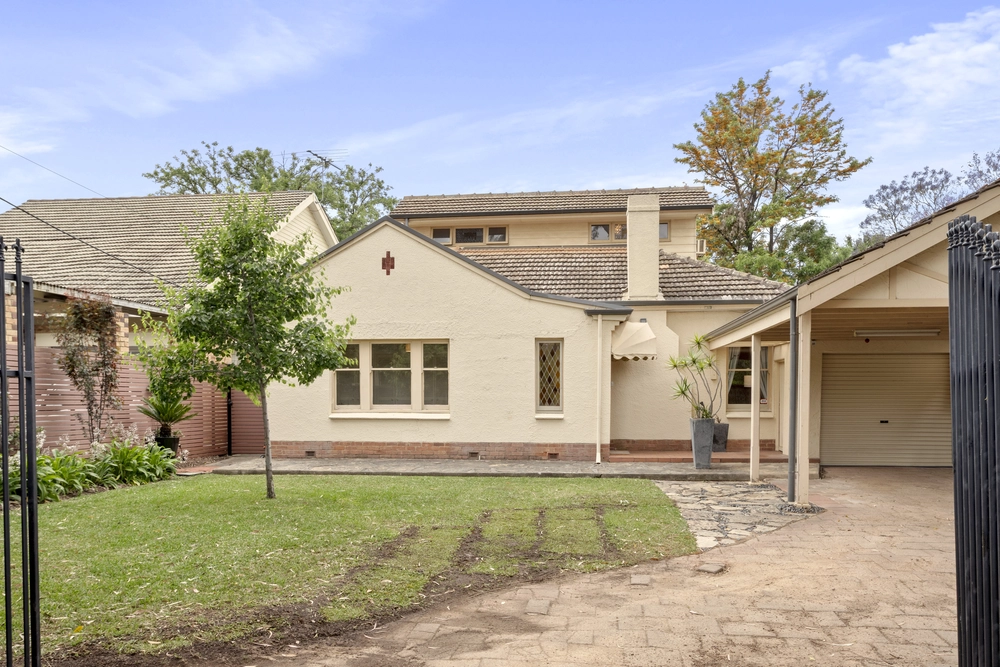
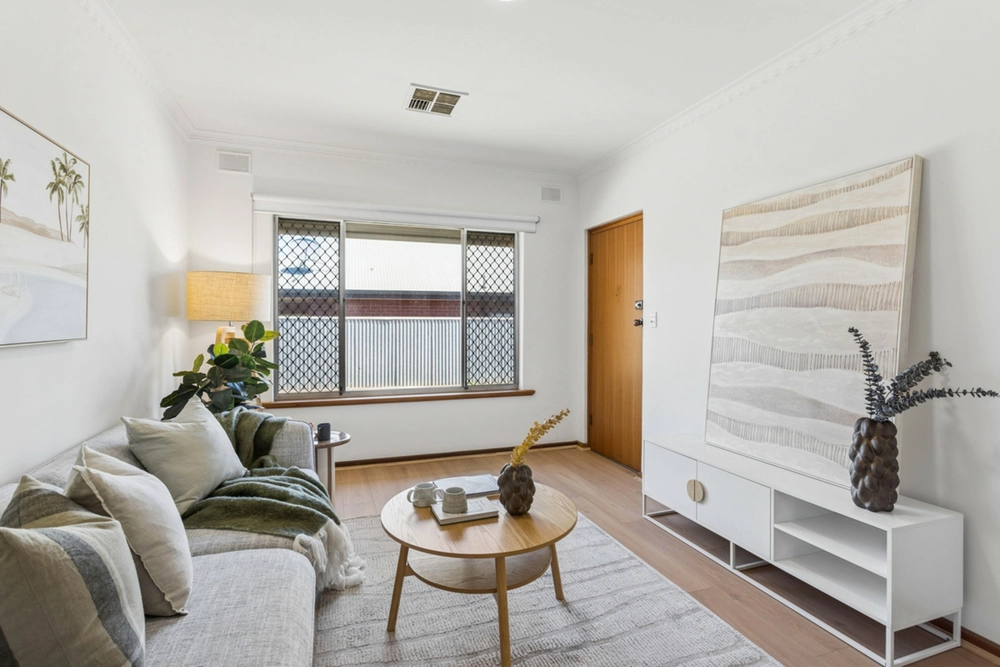
Tucked away behind secure gates and beautifully landscaped gardens, this near-new 2025 residence delivers a considered blend of contemporary design, everyday comfort and easy-care living. Built by Rivergum Homes, the thoughtfully appointed three-bedroom home makes an immediate impression with its striking architectural facade, inviting interiors and beautifully balanced indoor-outdoor connection. From the warmth of Oakleaf timber flooring to the light-filled open-plan living spaces, every detail contributes to a home that feels both welcoming and effortlessly stylish. Complete with a generous entertaining terrace, two bathrooms and an enormous double garage, this is a rare opportunity to enjoy a modern lifestyle in one of Adelaide's most tightly held eastern suburbs with Marryatville High and East Adelaide Primary zoning achieved.
Open the Door To:
- A beautifully presented, near-new residence completed in 2025 by Rivergum Homes.
- Three well-proportioned bedrooms, each appointed with soft carpeting and built-in mirrored robes, while the master suite enjoys the added benefit of a private ensuite.
- A light-filled open-plan living, dining and kitchen domain, creating a natural gathering place for everyday living and entertaining.
- A well-appointed contemporary kitchen featuring stone benchtops, an island bench, generous storage and a full suite of quality appliances.
- Seamless indoor-outdoor entertaining, with sliding doors extending the open-plan living area to a fully covered alfresco terrace, ideal for relaxed gatherings throughout the seasons.
- Sliding doors connecting the indoors with a fully covered entertaining terrace, offering a welcoming setting for relaxed afternoons and year-round gatherings.
- Two stylish bathrooms, complemented by a separate laundry.
- Warm Oakleaf timber flooring, LED downlights and sophisticated S-fold sheer curtains with Holland blinds.
- Ducted reverse-cycle heating and cooling for year-round comfort.
- Secure side-by-side parking for two vehicles within the double garage, complete with convenient drive-through access to the rear courtyard.
- Electric gated entry, providing an added layer of privacy and security, alongside an exposed aggregate driveway and pathways.
- A wonderfully connected eastern suburbs lifestyle, with The Avenues, Marden Shopping Centre, Walkerville Terrace and the cafés and boutiques of Norwood's Parade all within easy reach.
- Excellent access to quality public and private schools, local parks, public transport and the Adelaide CBD, approximately 4km away.
Close the Door On:
- Weekend gardening commitments, with established, landscaped gardens and automated irrigation.
- Parking compromises, with a secure double garage offering side-by-side accommodation and convenient drive-through access to the courtyard and laundry.
- The demands of an older home, with contemporary finishes and modern conveniences throughout.
Positioned in the leafy and tightly held suburb of Evandale, approximately 4km from the Adelaide CBD, this address places everyday convenience and some of Adelaide's most loved lifestyle destinations within easy reach.
Enjoy the nearby shopping and amenities of The Avenues and Marden Shopping Centre, explore the cafés, boutiques and dining attractions of The Parade at Norwood, or take advantage of the convenience of Walkerville Terrace. With public transport close by, local parks and an excellent selection of public and private schools nearby, this is a location that makes balancing work, family and leisure wonderfully straightforward.
A contemporary home with privacy, practicality and an enviable address – welcome to effortless Evandale living.
CT - 6292/42
Council - City of Norwood Payneham & St Peters
Zoning - EN - Established Neighbourhood
Year Built – 2024
Land Size – 330m² approx.
Total Build Area - 178m² approx.
All information or material provided has been obtained from third party sources and, as such, we cannot guarantee that the information or material is accurate. Ouwens Casserly Real Estate Pty Ltd accepts no liability for any errors or omissions (including, but not limited to, a property's floor plans and land size, building condition or age). Interested potential purchasers should make their own enquiries and obtain their own professional advice. Ouwens Casserly Real Estate Pty Ltd partners with third party providers including Realestate.com.au (REA) and Before You Buy Australia Pty Ltd (BYB). If you elect to use the BYB website and service, you are dealing directly with BYB. Ouwens Casserly Real Estate Pty Ltd does not receive any financial benefit from BYB in respect of the service provided. Ouwens Casserly Real Estate Pty Ltd accepts no liability for any errors or omissions in respect of the service provided by BYB. Interested potential purchasers should make their own enquiries as they see fit.
RLA 275403.


 3 bed
 2 bath
 2 car