26 Beck Street, Henley Beach, SA 5022 - House sold - PropertyMate
Sold on 27 July 2019
Privacy, style, family size & Henley's beachside benefits from a flexible Format Home…
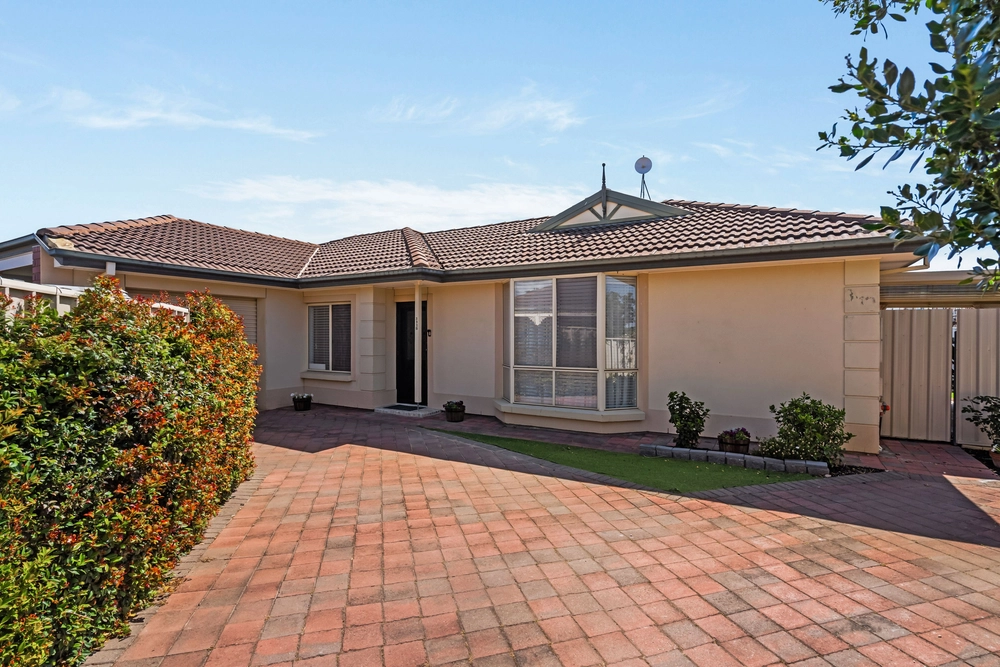
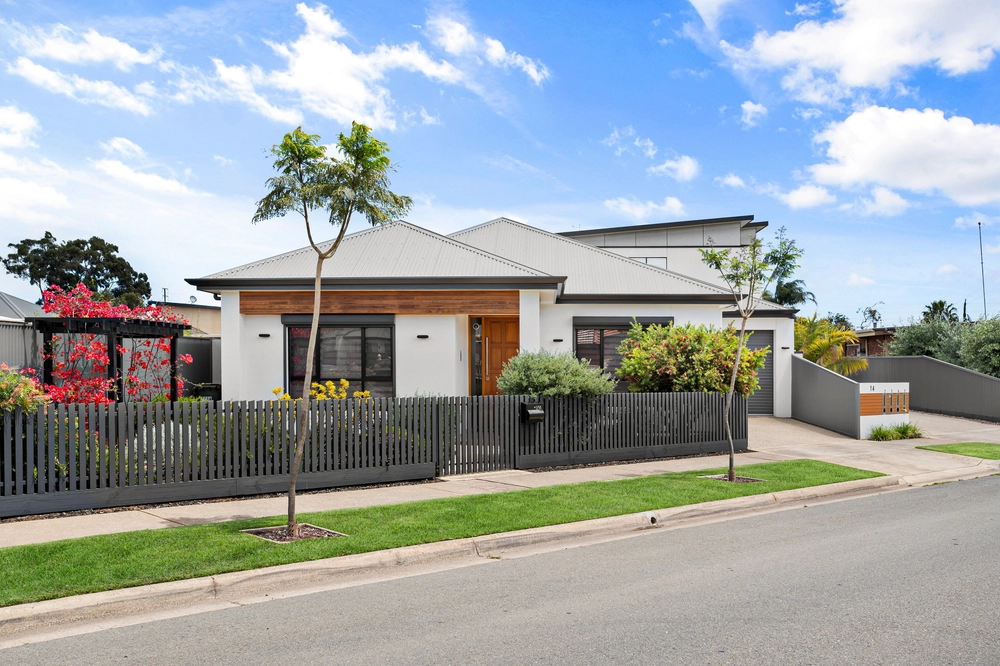
Whether for its contemporary style or corner stance, its north-facing alfresco entertaining or that coffee proximity with sea air courtesy of happening Henley Square – there's everything going for this sturdy, steel-framed 4-bedroom Format Home…
And on a landscaped and irrigated courtyard block, the likes of families – just like its one and only family owner for 11 years – couples, or the fresh air types will find merit inside and out of this versatile, secure, and fully fenced rendered abode.
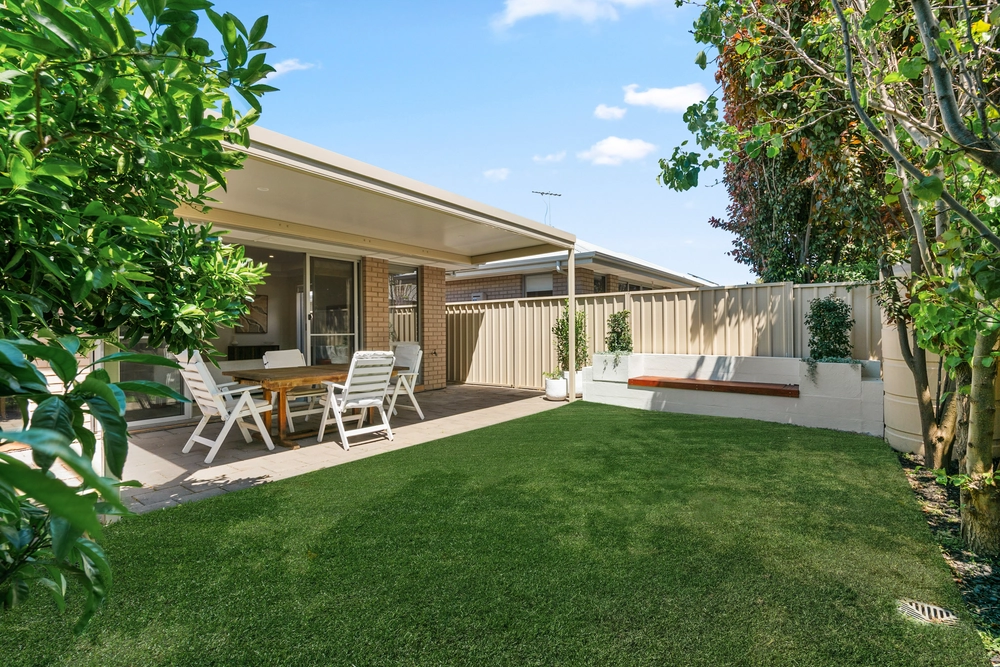
Large format porcelain floor tiles drift from the extra-wide architectural entry door into the heart of its substantial layout – the one opening both its dining and family zone sliding glass to the all-weather paved alfresco bordered by lawn and sweet-smelling magnolias.
Grounding the open plan zone, the modern kitchen amasses plenty of prep and circling space thanks to a Caesarstone island, while its design provides handy dual pantries/utility store, a Smeg stainless oven and gas cooktop, and immediate garage access for the grocery haul.
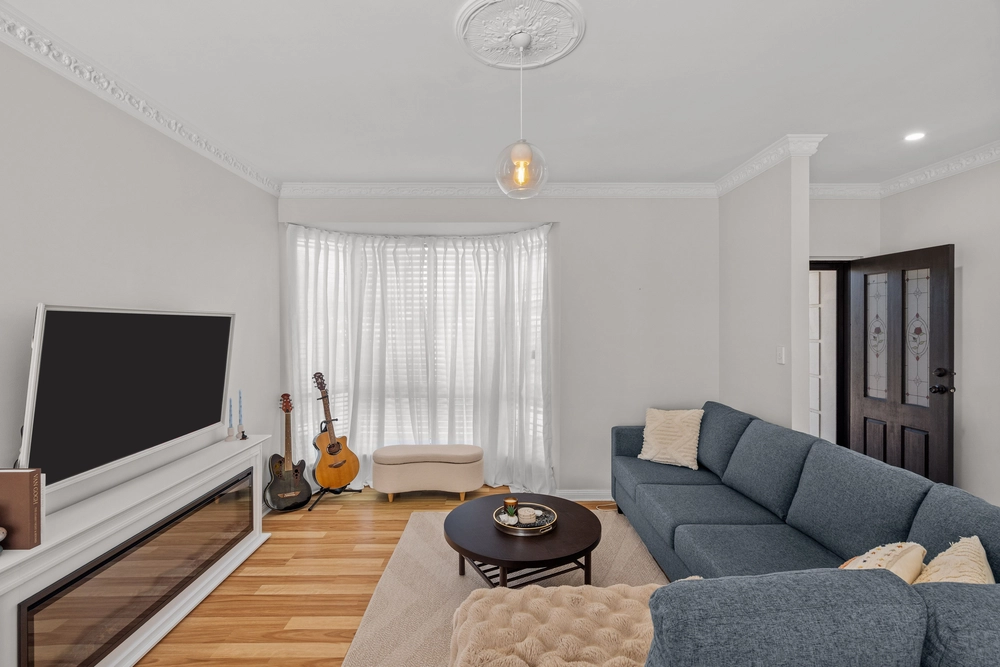
Leaving in its subtle palette's wake a carpeted formal lounge - well-equipped to turn home theatre if you let it – to the king-sized master bedroom impressing further with walk-in robes and a fully tiled ensuite.
Three more bedrooms complete the home's back end blessed with a 3-way top-to-toe tiled family bathroom, ideal for splitting toothpaste duty, toilet and bath time.
Blessed indeed.
In a spot geared to spoil; local shopping at Foodland, on foot school drop-offs to Star of the Sea, Fulham Gardens and Fulham North Primary Schools or St. Michael's College, parks and reserves plus Henley's highly rated beachside benefits.
You'll also love: -2008 built steel-framed Format Homes design -Fully fenced corner block for safe kids' play -Spacious & flexible floorplan -North-facing paved all-weather alfresco -Front & rear irrigated gardens -Smeg & De Longhi stainless kitchen appliances -Stone tops to the quality kitchen -2 modern & fully tiled bathrooms -Ducted R/C A/C throughout -Security system -Double door BIRs to beds 2 & 3 (single BIR to bed 4/office) -Freshly painted exteriors -Temp controlled hot water -Side by side dual garaging with auto panel lift roller door -Zoning to Henley High School -Strolling distance to Colin Sellars Reserve -Walk to the Henley Square action…
Specifications: CT / 5984/446 Council / City of Charles Sturt Zoning / R'16 Built / 2008 Land / 431m2 Council Rates / $2226.10pa SA Water / $275.76pq ES Levy / $183.80pa
All information provided has been obtained from sources we believe to be accurate, however, we cannot guarantee the information is accurate and we accept no liability for any errors or omissions (including but not limited to a property's land size, floor plans and size, building age and condition) Interested parties should make their own enquiries and obtain their own legal advice. Should this property be scheduled for auction, the Vendor's Statement may be inspected at any Harris Real Estate office for 3 consecutive business days immediately preceding the auction and at the auction for 30 minutes before it starts.


 4 bed
 2 bath
 2 car