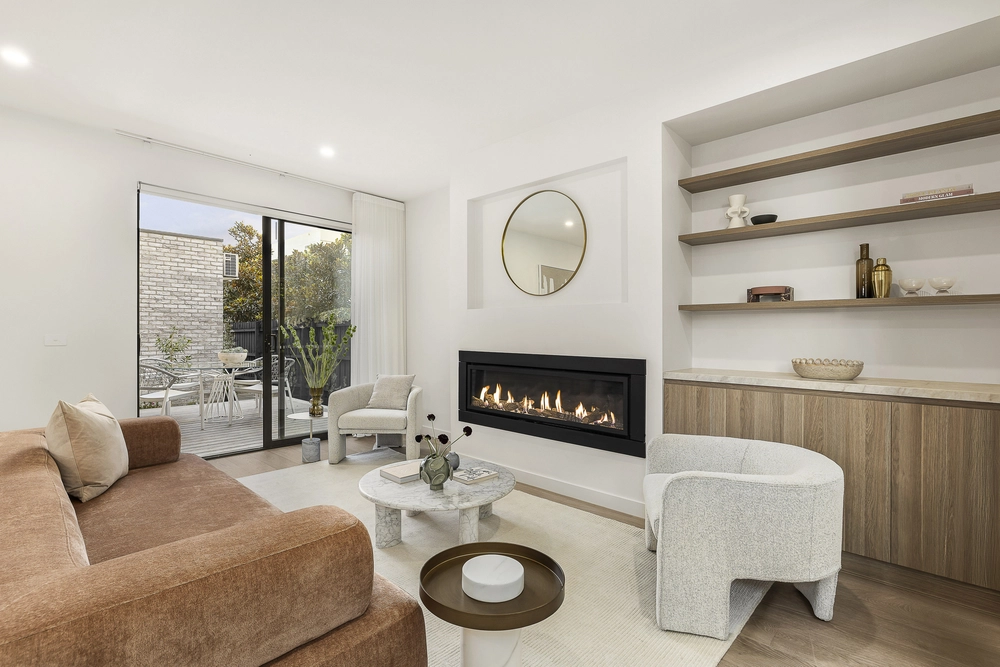
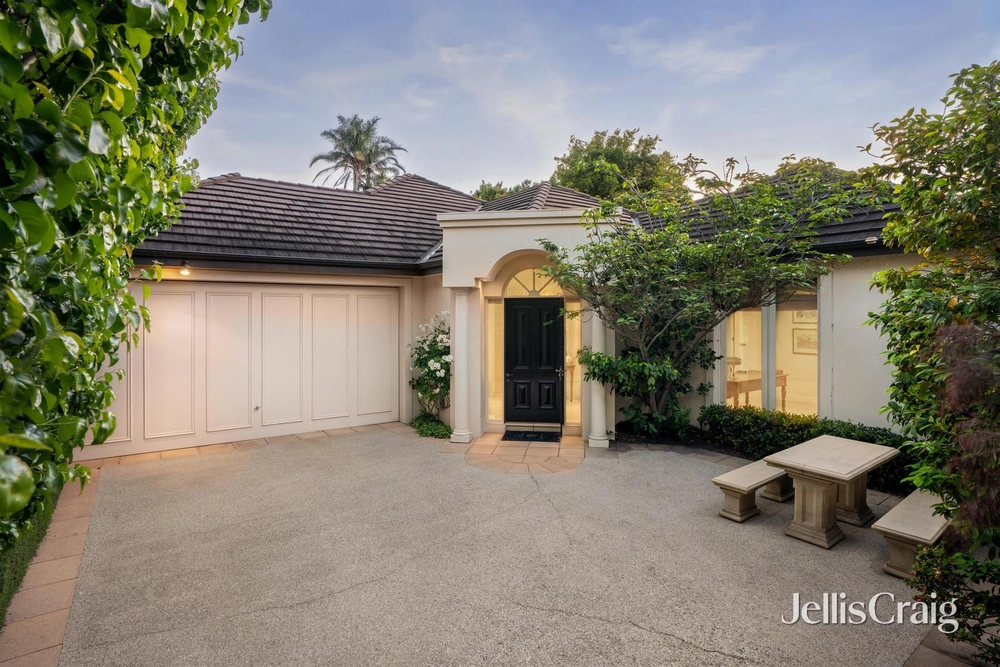
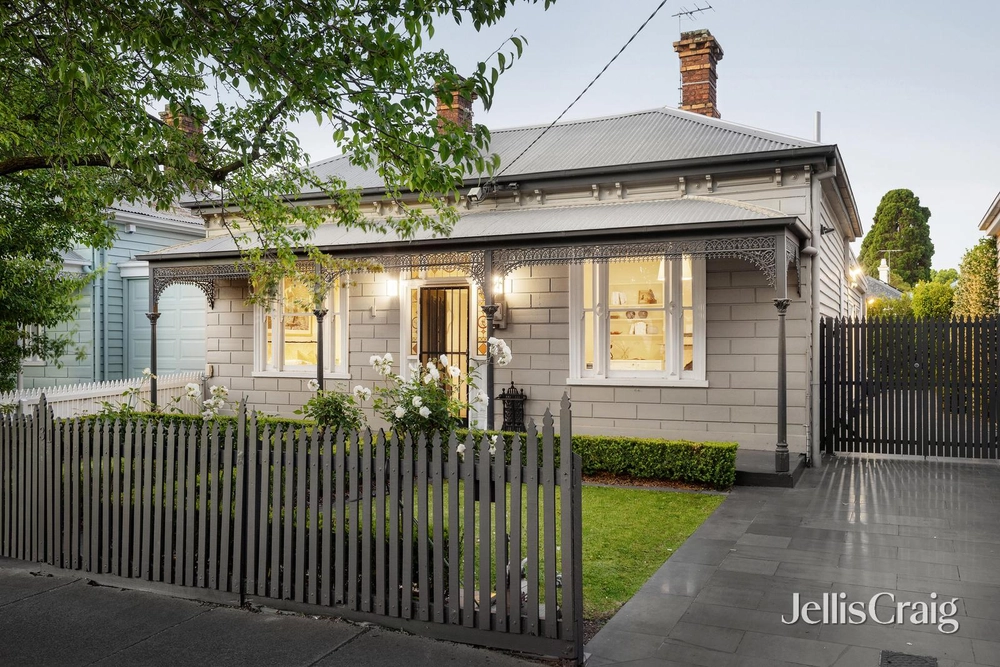
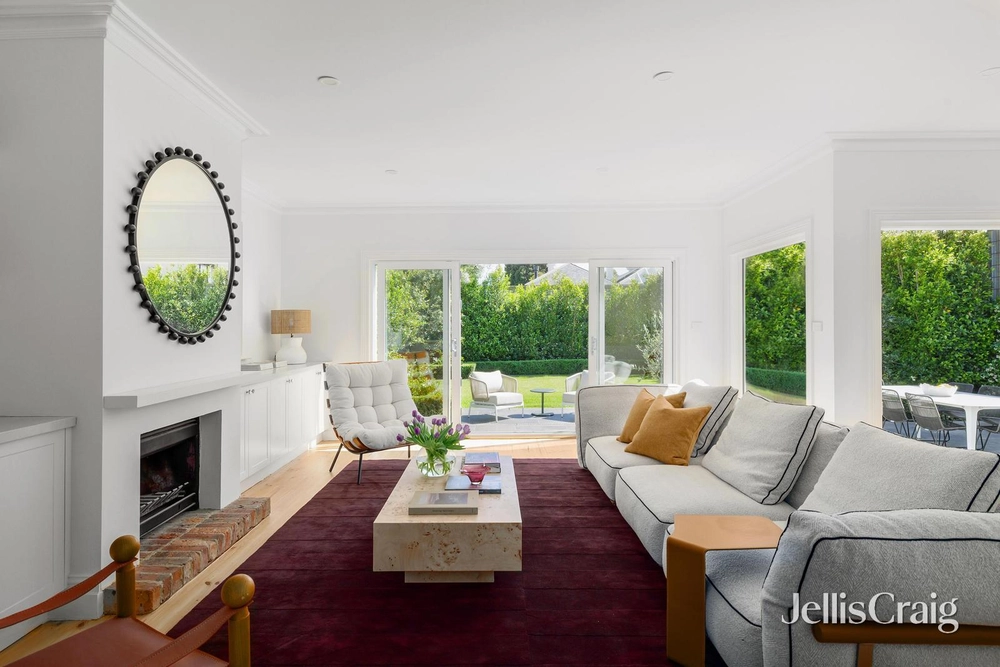
Enduring elegance and a bespoke architectural transformation defines this grand Victorian residence, standing proudly within a lush botanical setting on 678sqm approx. Tightly held for over 30 years, a masterful design caters to modern family enjoyment, relishing two expansive street frontages on a prized corner allotment, accessing the best of Malvern’s esteemed lifestyle amenities within walking distance. A classic wrap around veranda with leafy pergola introduces lavish proportions, soaring ceilings and a wide arched hallway adorning period detail, underscored by timber floors. A versatile layout delivers three living zones, including a northerly formal living room and spacious secondary lounge, both featuring open fireplaces and leafy outlooks, plus a sunlit open plan living and dining domain showcasing floor to ceiling north facing sliding doors opening to private alfresco entertaining. Oak floors elevate an oversized contemporary entertainers’ kitchen complete with stone island breakfast bar, featuring luxe Miele appliances and ample storage. Superior family accommodation comprises four generous bedrooms, two with open fireplaces, serviced by two modern bathrooms. Additional features include a spacious laundry, rear courtyard, cleverly concealed study nook, shed storage, alarm system, hydronic heating and off street parking for two cars accessed via McKinley Avenue. A wealth of convenience places Malvern station, Malvern Central Shopping Centre and Glenferrie Road trams, cafes, shops and restaurants just a short stroll away, within close proximity to esteemed schools such as Malvern Central School, St Joseph’s Primary School, De La Salle College and Lauriston Girls’ School.


 4 bed
 2 bath
 2 car