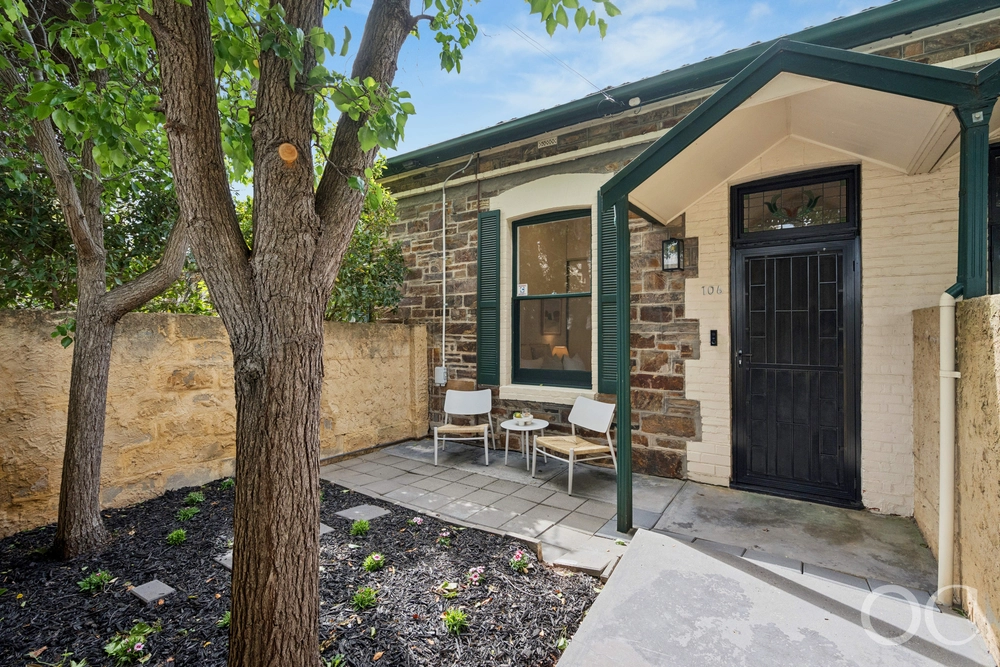
With strong bones and a big block of some 769sqm, this 1920s bungalow is bursting at its beautiful seams with extendable potential so close to Duthy Street, it's practically Unley and the best pocket in Fullarton.
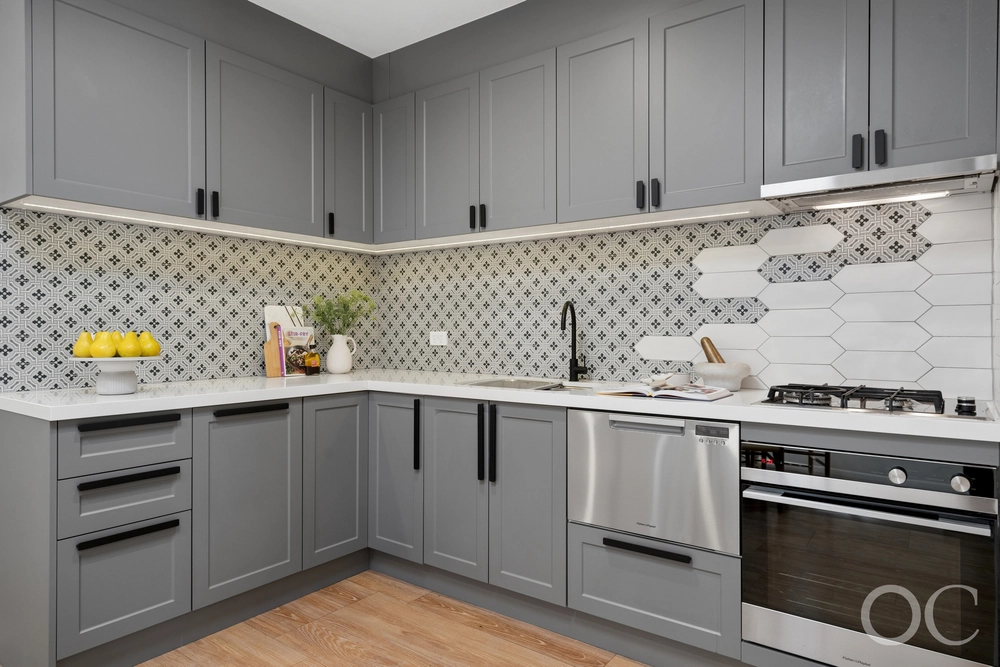
Recent cosmetic upgrades, a symmetrical floorplan of four main rooms, large kitchen, parking galore, rear studio and more backyard than you bargained for make this 3-bedroom home move-in ready, rentable and real valuable in the prized Glenunga International High School zone.
But let's be honest; the lofty 3.3m-high decorative ceilings, polished pine floors, fireplaces and big rooms bungalows are known for deserve to be paired with a brand new extension.
Don't start from scratch, but rather remodel the previous extension to open it all up, and simply build out as far as you please, with room left over for that pool you've always pictured.
With this much space and scope, don't discount the option to add a master bedroom – with walk-in robe and ensuite – to a home with three double bedrooms today.
Tiled floors, air conditioning, TV/aerial points, plenty of storage, and peace and privacy make the separate rear studio perfect for a home business, hobbies, or teenagers craving some independence.
Leave the pride and enjoy at home; weekends are all about bike rides to the CBD, strolls to the Duthy Street Café for coffee, and kicks of the footy at Unley Oval.
More reasons why we love this home:
- Strong rental history
- Solar system for reduced energy bills
- Carport with remote roller door entry and room for three cars
- Ducted evaporative cooling
- Large workshop/garage adjacent to studio
- Beautifully presented, easy-care gardens with a range of fruit trees
- Large formal lounge room leading to fully functional, updated kitchen
- Gas cooktop and plenty of storage to kitchen
- Close to range of quality schools/colleges; including Sunrise Christian School, Unley Primary School and Walford Anglican School for Girls
Specifications:
CT / 5777/351
Council / City of Unley
Zoning / RB300
Built / 1920
Land / 769m2
Frontage / 16.15m
Council Rates / $2120pa
SA Water / $261pq
ES Levy / $185.45pa
All information provided has been obtained from sources we believe to be accurate, however, we cannot guarantee the information is accurate and we accept no liability for any errors or omissions (including but not limited to a property's land size, floor plans and size, building age and condition) Interested parties should make their own enquiries and obtain their own legal advice. Should this property be scheduled for auction, the Vendor's Statement may be inspected at any Harris Real Estate office for 3 consecutive business days immediately preceding the auction and at the auction for 30 minutes before it starts.


 3 bed
 1 bath
 3 car