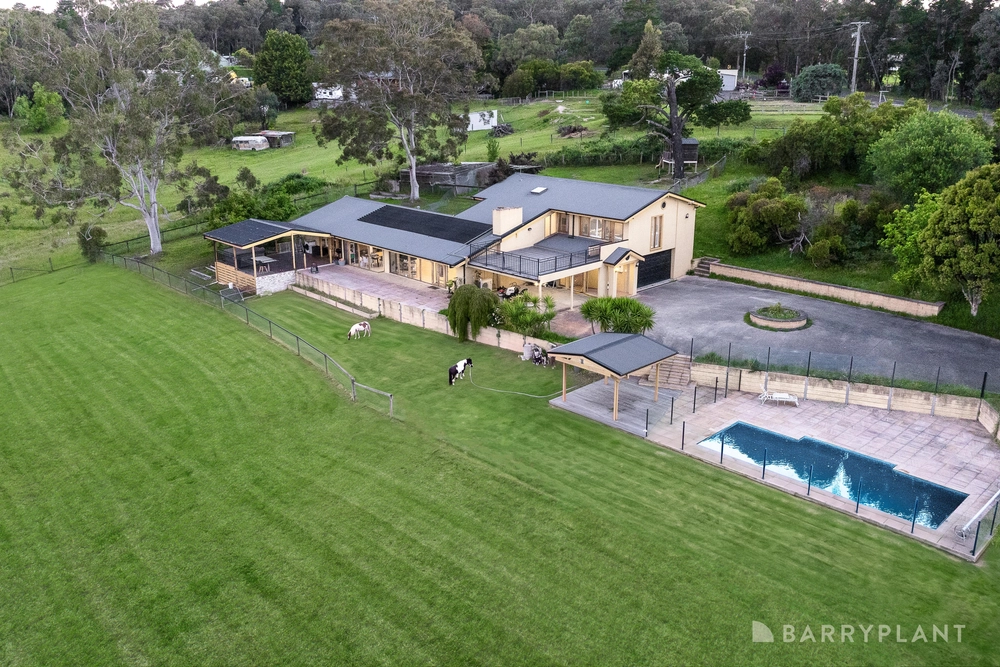
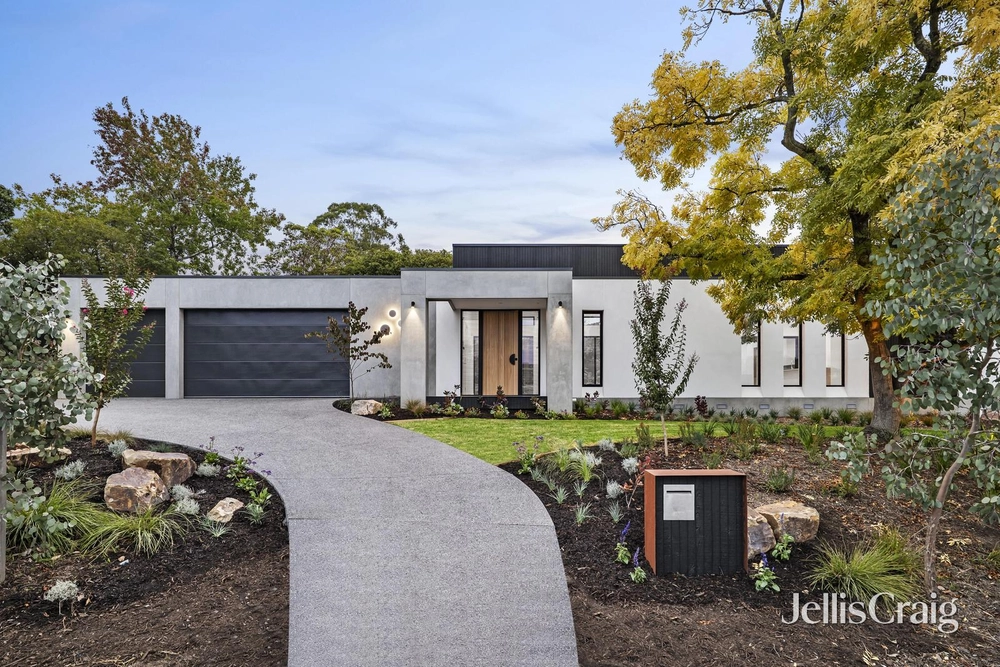
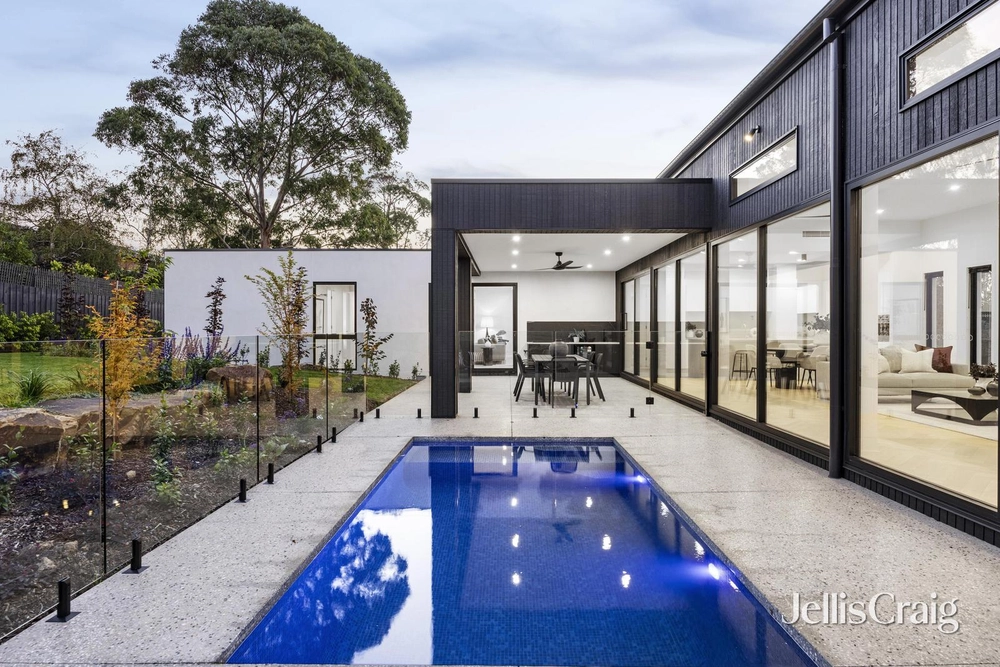
Poised high amidst 2.7 acres of tranquil native gardens and bushland, this charismatic character home boasts an impressive entertainers’ layout enhanced by a quality contemporary renovation. Enjoying a private position at the head of a peaceful cul-de-sac, the property also features two fenced paddocks, a spacious barn with two stables, and a sundrenched north-facing swimming pool.
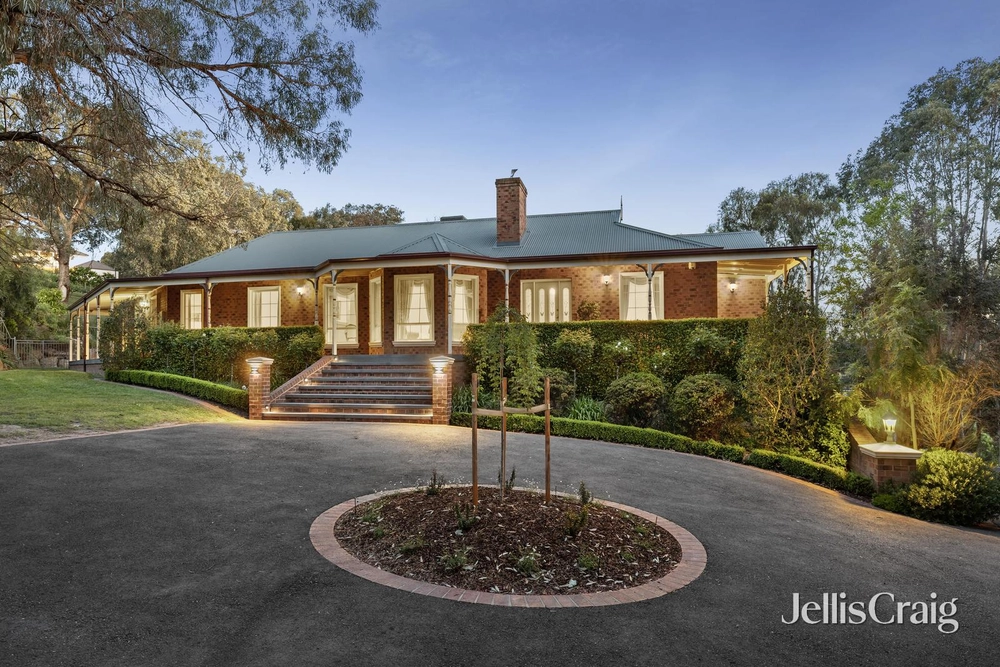
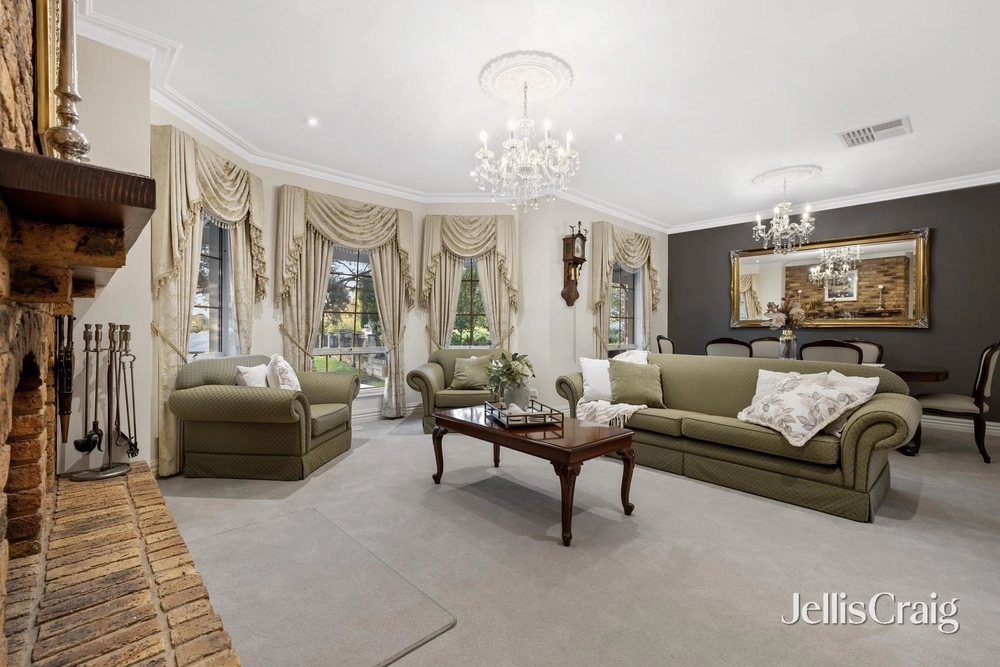
Framed by a sweeping driveway entry and verdant bushland, the charming Federation-style home is surrounded by an elegant ironbark verandah entry. An inviting formal living room includes an open fireplace, and flows through to a spacious separate family room. Adjacent, French doors open out to an expansive semi-undercover alfresco area with a bar fridge and stone benchtop, ideal for effortless year-round entertaining.
Flanked by a stylish travertine terrace, the 9x4m heated swimming pool features a freshwater sanitation system, underwater lighting, a separately gas-heated spa, and convenient app controls. Creating an idyllic haven for growing families, the grounds also comprise lush established native gardens, a manicured lawn, three large raised vegetable beds, and a children’s play space with an inground trampoline, swing and timber cubby house.
Showcasing luxe Carrara marble benchtops, the contemporary kitchen offers abundant soft-close drawer storage, a showpiece wormy chestnut island breakfast bar, a stainless steel Electrolux oven and gas cooktop, Fisher&Paykel DishDrawers, and a servery window to the alfresco area.
Secluded at the rear of the home, the generous master suite includes a quiet study space, two walk-in wardrobes, French doors to an elevated verandah offering tranquil treetop views, and a luxurious fully-tiled ensuite with a marble vanity, heated towel rail, frecessed cistern toiled and a frameless glass walk-in waterfall shower.
Three additional light-filled bedrooms are each equipped with built-in wardrobes, and are complemented by a contemporary central bathroom with floor-to-ceiling tiling, concealed LED lighting, a marble vanity, heated towel rail, a recessed cistern toilet, a frameless glass waterfall shower, and an indulgent freestanding soaker bathtub.
Comprising lofty high 3m ceilings and gleaming hardwood timber flooring, the home also features zoned gas ducted heating, evaporative cooling, ceiling fans, a 10kW solar system with a 10kW battery, automatic garden irrigation, 12,000 litres of water tanks, a double carport with large lock-up shed, and off-street parking for several cars. The property also includes two separate fenced paddocks, and an enviable barn with extra high roller door access, two quality stables, a sitting area with potbelly stove, a home office and a separate workshop space.
Surrounded on three sides by the peaceful native bushland of Melbourne Water Reserve, the home is positioned just a 500m walk from buses, and a short drive from an array of quality local and independent schools including Yarra Valley Grammar, Luther College, Melbourne Rudolph Steiner School, Warranwood Primary School and Good Shepherd Primary School. Eastland, Ringwood North shopping and McAdam Square are all within easy reach, with EastLink and Ringwood Station also close by.


 4 bed
 2 bath
 4 car