26 Devon Drive, Coromandel Valley, SA 5051 - House sold - PropertyMate
Sold on 25 September 2018
Replace the rat race with a split-level soul-soother amongst the treetops…
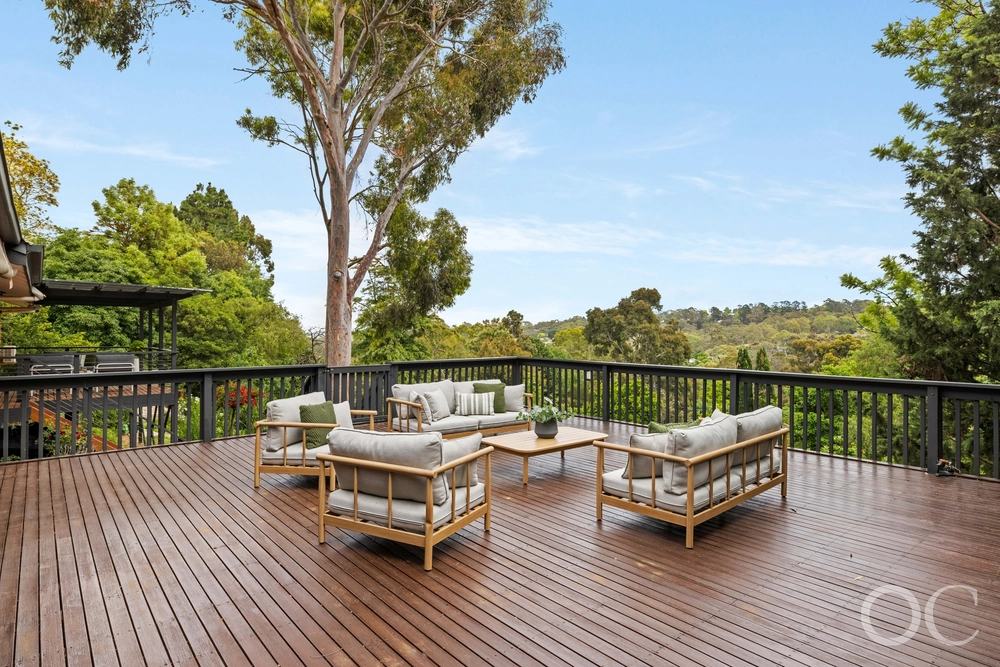
Split leveled to leverage the valley views that reach their soul-soothing crescendo at an expansive jarrah-decked terrace; this is the best of 'Coro', all wrapped in a 3-bedroom home with its best days ahead.
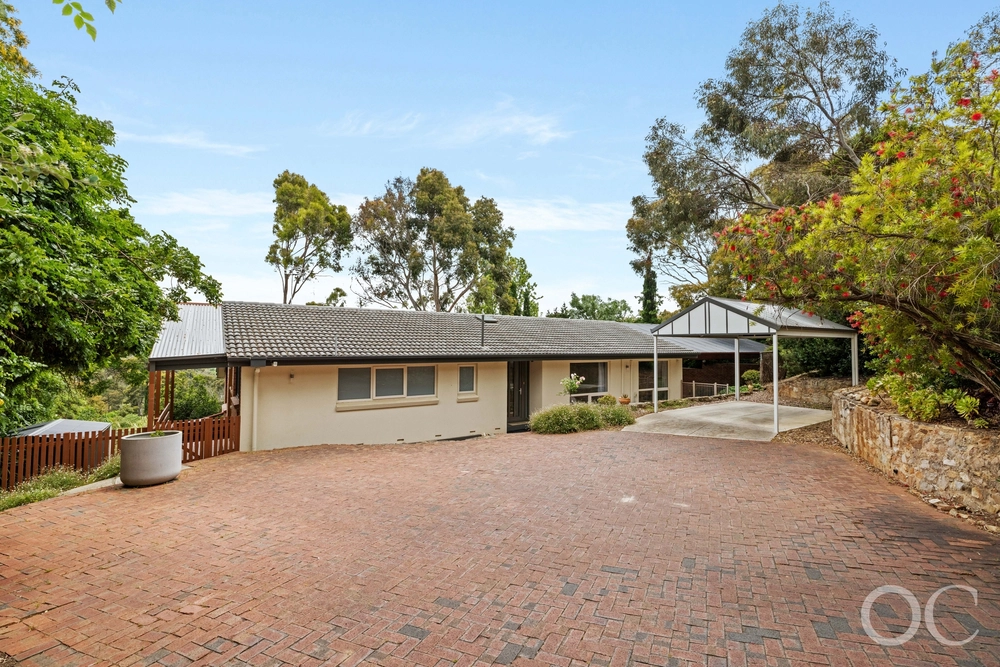
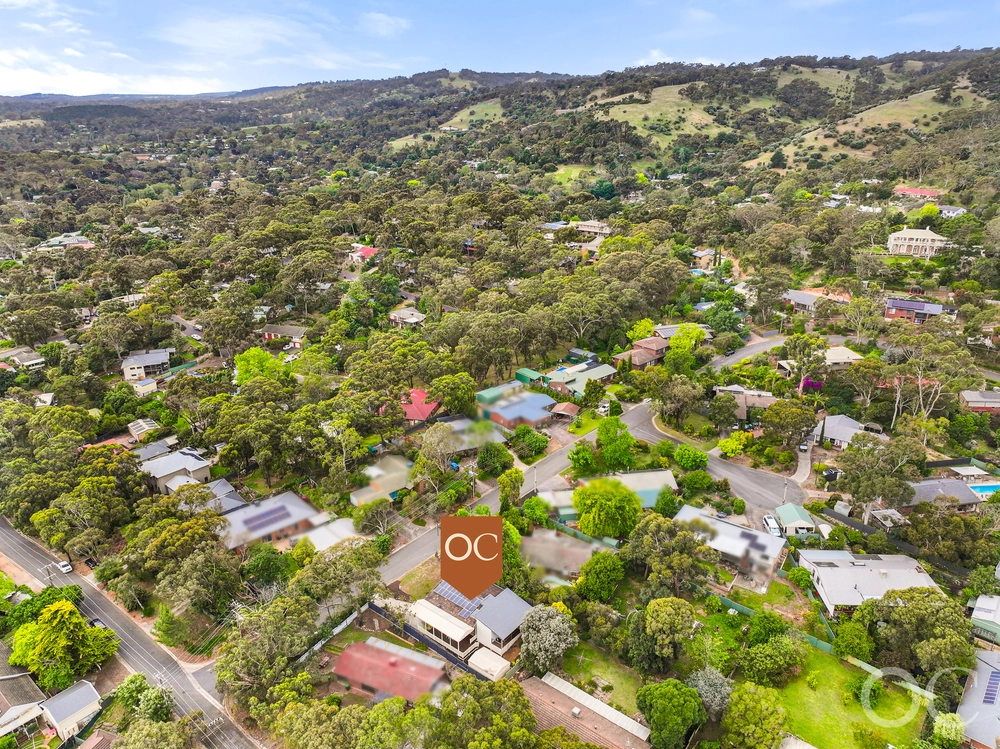
Nestled quietly where Devon Drive meets its gum-studded end, only your friendly neighbours and inquisitive koalas will call past a home headlined by multiple living areas and the scope to add your magic touches.
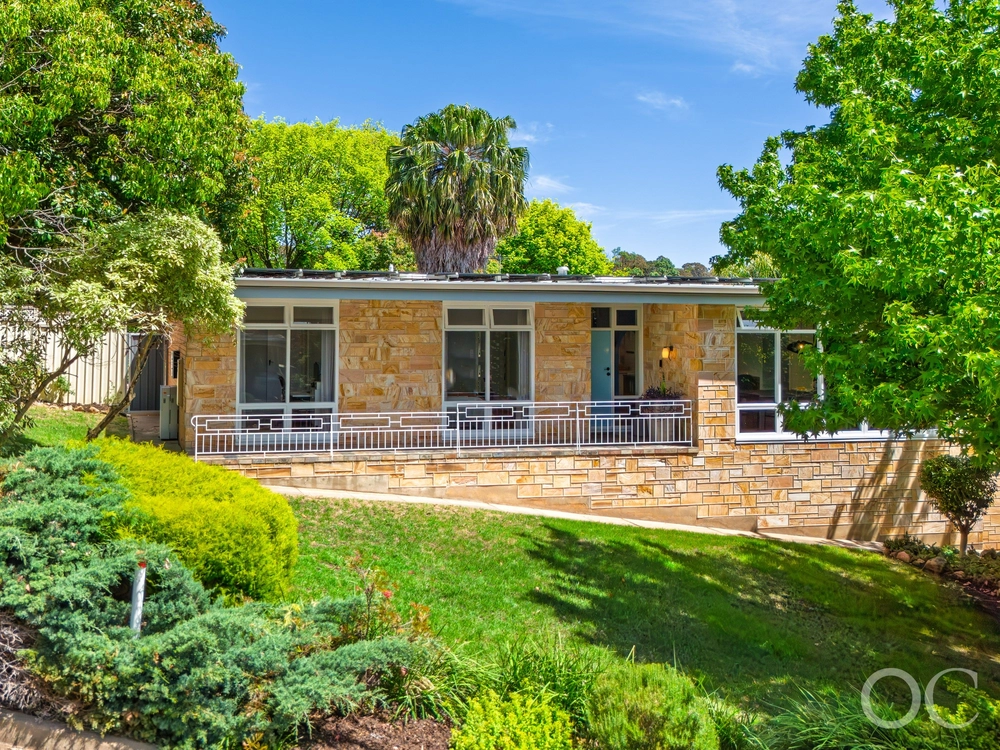
Naturally, that deck and the picture windows of two living rooms ensure its imposing east-facing façade acts as a viewing platform amongst the treetops.
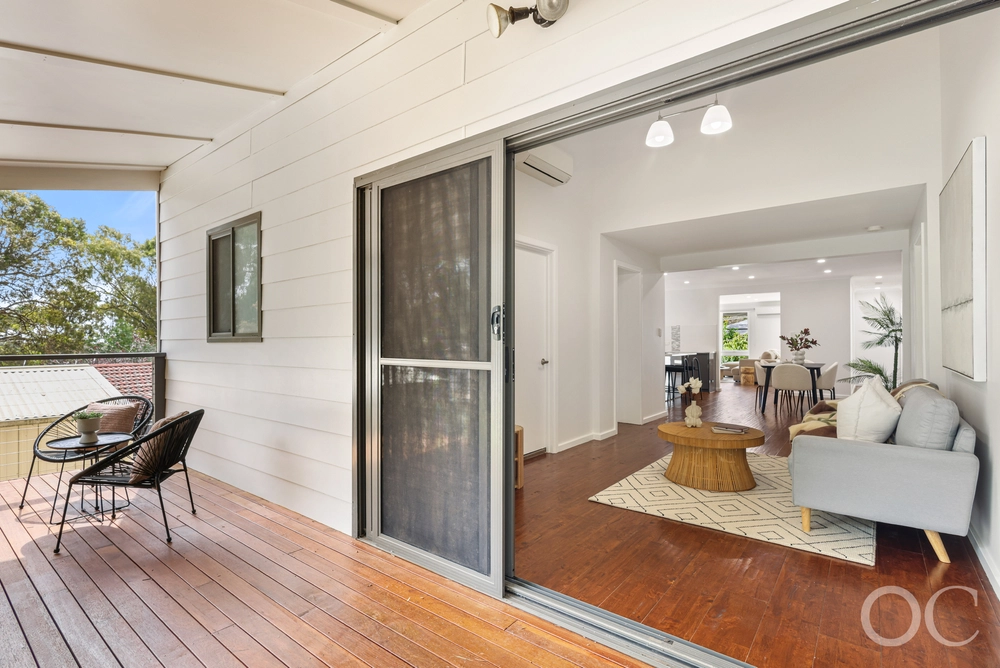
Equally as impressive is the way each space – including a dining room and upgraded kitchen – seem to hover above one another to create a profound sense of space and naturally lit energy.
If the lounge room – with a cosy combustion, timber look floors and those views – is the best end to the day, the kitchen – with stainless steel appliances, dishwasher, plenty of bench and cupboard space – is a good start.
Three bedrooms – including a master with secret access to a walk-in robe and ensuite – find separation and solitude on the highest level.
Its obvious versatility is well represented by a lower level with cellar/workshop, and a sitting room that could be a 4th bedroom at a drop of hat should the family grow. The future looks bright.
And there's more:
- Walking distance from Coromandel Valley Primary School, Blackwood Forest Recreation Park - Expansive pergola to timber-decked terrace – so you can eat and entertain, all year round amongst the treetops - Double carport - Neat, established gardens - Ducted evaporative cooling and combustion fire - Built-in robes to all bedrooms - Lofty raked ceilings create a sense of immeasurable space - Just moments to everything you'll ever need in the heart of Blackwood - And many more
Specifications: CT / 5191/112 Council / City of Mitcham Zoning / R(H) Built / 1978 Land / 1019m2 Frontage / 21.34m Council Rates / $1659.90pa SA Water / $214.39pq ES Levy / $342.75pa
All information provided has been obtained from sources we believe to be accurate, however, we cannot guarantee the information is accurate and we accept no liability for any errors or omissions (including but not limited to a property's land size, floor plans and size, building age and condition) Interested parties should make their own enquiries and obtain their own legal advice. Should this property be scheduled for auction, the Vendor's Statement may be inspected at any Harris Real Estate office for 3 consecutive business days immediately preceding the auction and at the auction for 30 minutes before it starts.


 3 bed
 2 bath
 2 car