26 Eungella Way, Buderim, Qld 4556 - House sold - PropertyMate
Sold
Rainforest Sanctuary Designed to Impress...
Boasting a rainforest backdrop, this exceptionally spacious family residence of almost 400m² boasts a generous floor plan of vast open spaces and a family friendly floorplan.
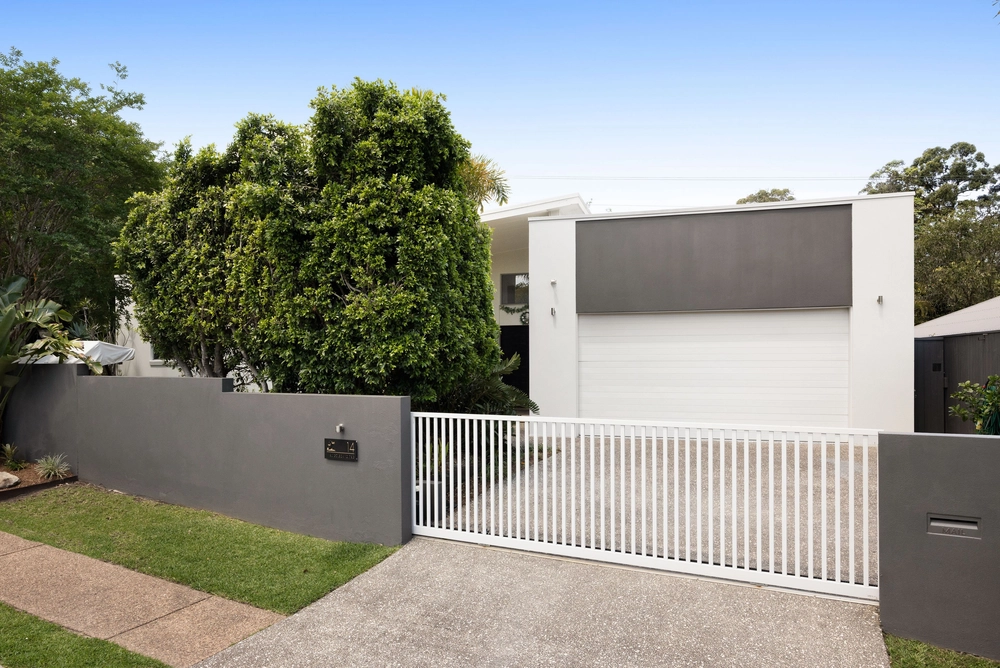
Built with quality in mind and an exemplary level of finishes, this timeless residence is sure to impress the most discerning buyer. Positioned behind a remote gate, this home is only two doors away from the local Rainforest Sanctuary neighborhood park.
As you enter the home an immediate sense of generous space and volume greets through the over sized pivot front door. The main central living area is enormous with a sunken formal lounge or dining room. There is even space for a grand piano!
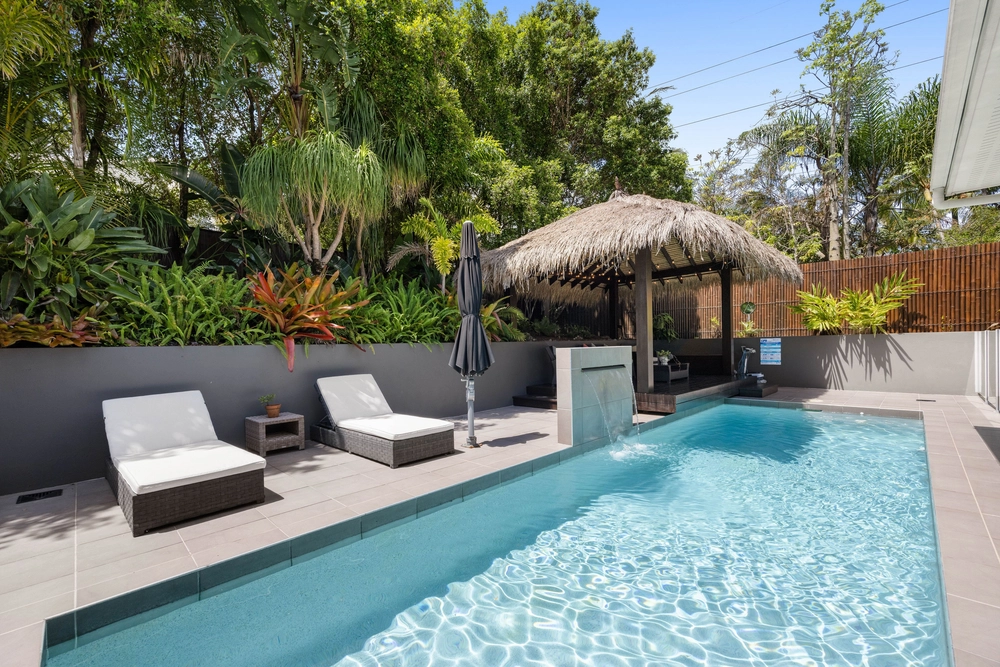
The rear wall of the main living area opens up through stacker doors into the Florida Room, a screened alfresco entertainment and pool area with cascading water feature and an adjoining built-in bar-be-cue area.
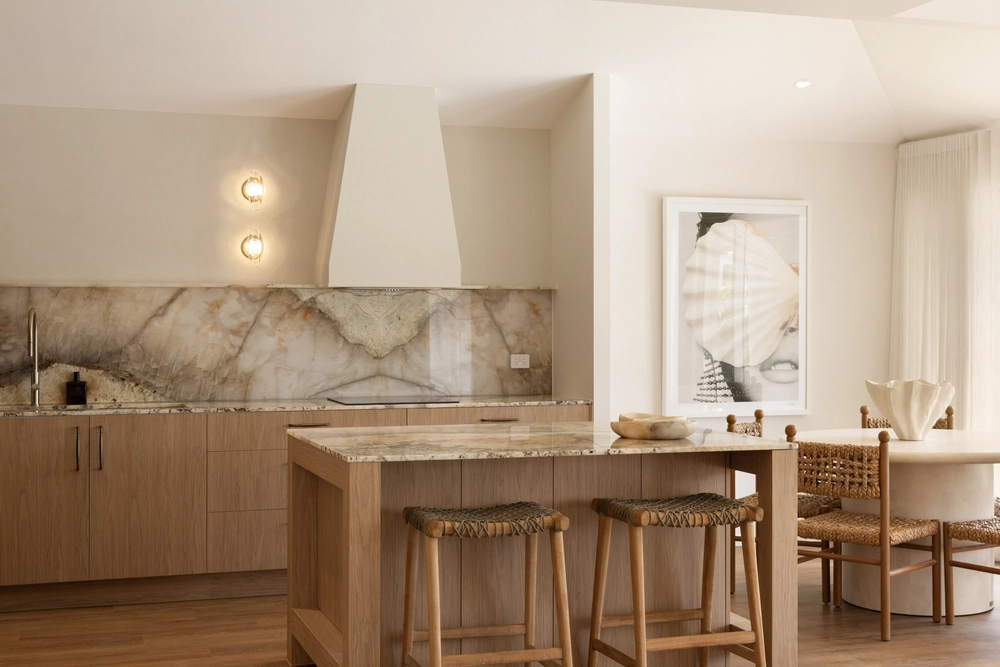
The island kitchen boasts stainless steel appliances including a built-in microwave and espresso machine. Overlooking the spacious casual living areas.
The home features a designated media room with projector and screen as well as a built-in surround sound speaker experience.
The master suite features a dual vanity ensuite with spa and a large walk-in dressing room. There are a further four queen size bedrooms with built-in wardrobes. The bedroom wing features the main bathroom for children and family while there is a powder room conveniently located on the other side of the home for guests.
This exceptionally built residence is the perfect family haven in the commanded Rainforest Sanctuary enclave, boasting a quality finish and a host of features and upgrades expected from a family home of this caliber.
Five Bedrooms With Built-insRemote Gate Entry With Intercom 755m² Bushland Allotment 393m² Single Level ResidenceBuilt By Glen GoddingIn-ground Pool With Water FeatureFlorida Room Style Pool & AlfrescoBuilt-in Outdoor Bar-be-cueDesigner Island KitchenIsland Kitchen With Stone TopsBuilt-in Espresso Machine & MicrowavePlumbed Double Door FridgeHigh Ceilings ThroughoutAlfresco Area Overlooking Sparkling PoolThree Separate Internal Living AreasMedia Room Features Screen, Projector & Sound Sunken Formal Lounge With Timber Floors Separate Master SuiteStone Top Dual Vanities & Spa In EnsuiteFitted Master Dressing Room Touch Panel LightingIdeal Floorplan For Growing ChildrenDucted Climate Control ThroughoutCeiling Fans ThroughoutPowder Room + Two BathroomsFloor To Ceiling Tiles In All BathroomsDouble Garage With Drive Through AccessRoom For Boat Or Jet Ski Through GarageCarpeted Flooring In GarageAmple Storage ThroughoutAmple Off Street Parking For A Boat Or CaravanLow Maintenance Landscaped Allotment5000L (Approx.) Water Tank20kw Solar Panel SystemSolar Hot WaterGarden ShedCurrent Rental Appraisal $1,250.00 Per WeekCentral To Mooloolaba & BuderimWalk To Matthew Flinders, Sienna & The University This spacious Rainforest Sanctuary residence is sure to impress the discerning buyer in search of a spacious executive residence in a desirable position of Buderim.
AUCTION TERMS 5% Deposit 30 Day Settlement Building & Pest Reports Available Upon Request


 5 bed
 2 bath
 2 car