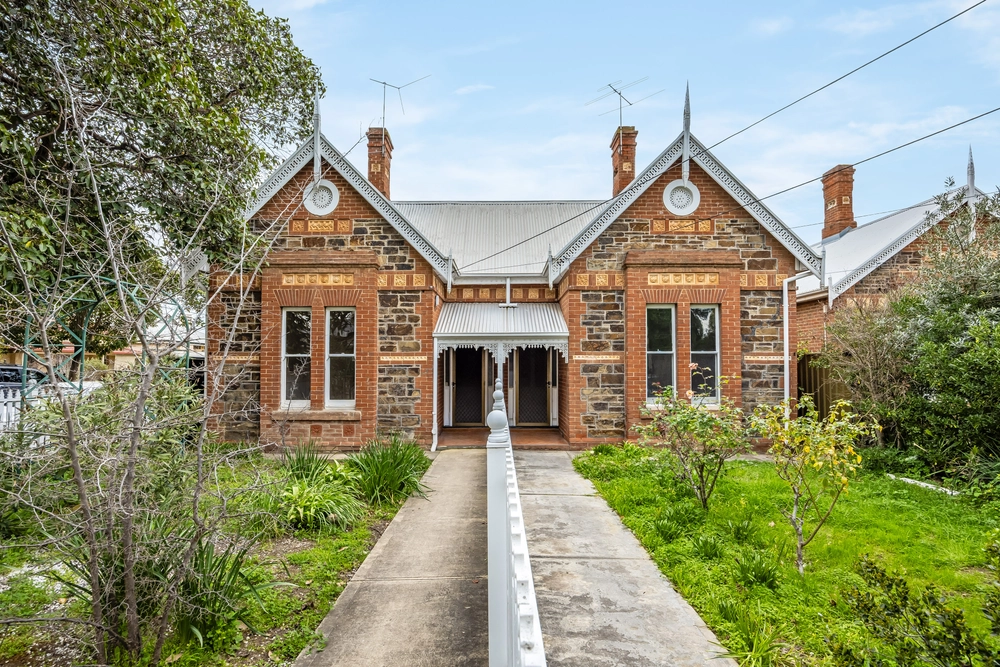
Striking the perfect balance of lush yet manageable, this positively charming "Minoru" comprises 480m2 of cleverly utilised landscaping and spacious home living ideal for the discerning downsizer, small family, or professional couple.
Built in 1900, a timeless wisteria-wrapped return verandah and sandstone façade rise from behind stunning landscaped front gardens. Step into the hall and take in the towering 3.3m ceilings, leadlight and polished timber floorboards of the original rooms.
Two large front-facing bedrooms are fitted with built-in robes, plantation shutters and ornate original fireplaces, while the second includes a new walk in robe and chic sunny ensuite, complete with a walk-in shower, feature floor tile, feature raised basin and stone-topped vanity.
Across the hall, the formal dining retains all its original grandeur, with picture windows, leadlight and a large fireplace setting the tone for your next dinner party. Conversely, the space would make for a striking second lounge, while a third bedroom overlooking the courtyard is ideal for the kids or for a home study.
There's an undeniable WOW-factor to the open plan living. Completed in 2018, polished concrete floors, an abundance of windows, built-in timber storage, cavernous ceilings and playful feature lighting creates a warm, friendly yet impressive contemporary living space made for relaxing and entertaining throughout the seasons.
In the kitchen, chic marble bench tops, sleek cabinetry a Smeg 900m gas cooktop, Miele dishwasher and island/breakfast bar seamlessly connect to the lounge, while a marble-adorned butler's pantry allows you to keep the space neat and tidy.
Dual sets of glass doors connect the open plan living to the deck. Undercover, fitted with a ceiling fan and wrapped in all-weather blinds, it's the perfect spot to recline and take in the beauty of your surroundings, from the towering Golden Elm to the random stone paving, fragrant flowers and vine-wrapped patio, perfect for afternoon Rosé in the speckled sunshine.
Completing the picture for everyday practicality, a clever walk-through laundry connects you to the main bathroom and handy separate toilet. Light and airy, you'll love the freestanding bath, walk-in shower, plantation shutters, high windows and French doors to the courtyard.
Fusing contemporary comfort with original elegance and a breathtaking botanical setting, this wonderful property has so much to offer a variety of life's stages.
From Frederick, enjoy exploring Magill Road cafes including Nourish'd Kitchen and Saha, while with Norwood Parade less than 1km away, boutique shopping, Foodland Norwood and Hoyts Cinemas are all within easy reach. Settle into the lush established "Minoru" and make Maylands home.
More features to love:
• Ducted gas heating and cooling
• Single off-street carpark and plenty of street parking
• Instant hot water system
• 5kW solar PV system installed in 2018
• Large rear shed and second smaller storage shed
• Rainwater tank and irrigation to front and rear gardens
• Zoned to East Adelaide School, Adelaide High and Adelaide Botanic High and within the catchment area for Agnes Goode Kindergarten Inc
• Easy access to public transport along Magill Road
• Just 2.5km to the Adelaide CBD
Specifications:
CT / 5296/907
Council / City of Norwood Payneham & St Peters
Zoning / Established Neighbourhood
Built / 1900
Land / 480m2
Frontage / 12.35m
Estimated rental assessment | $850 to $900 per week (written rental assessment can be provided upon request)
Nearby Schools / East Adelaide School, Adelaide Botanic H.S, Adelaide H.S
Disclaimer: All information provided has been obtained from sources we believe to be accurate, however, we cannot guarantee the information is accurate and we accept no liability for any errors or omissions (including but not limited to a property's land size, floor plans and size, building age and condition). Interested parties should make their own enquiries and obtain their own legal and financial advice. Should this property be scheduled for auction, the Vendor's Statement may be inspected at any Harris Real Estate office for 3 consecutive business days immediately preceding the auction and at the auction for 30 minutes before it starts. RLA | 226409
Cashback estimates are indicative and subject to LendUs terms and conditions. Repayments are a guide only.
 3 bed
 2 bath
You May Also Like
Similar homes near this one.