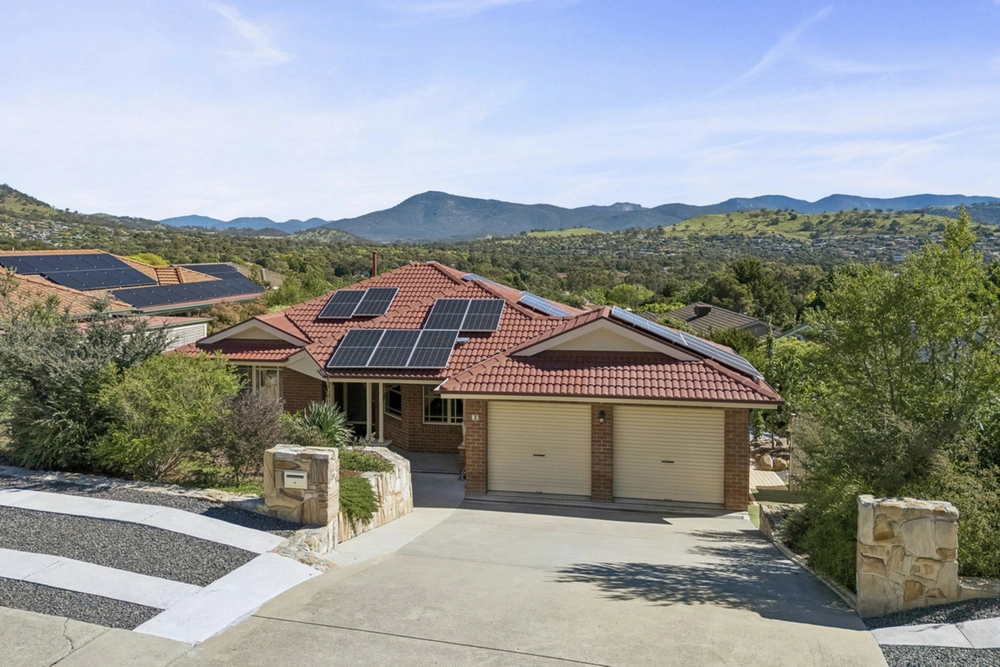
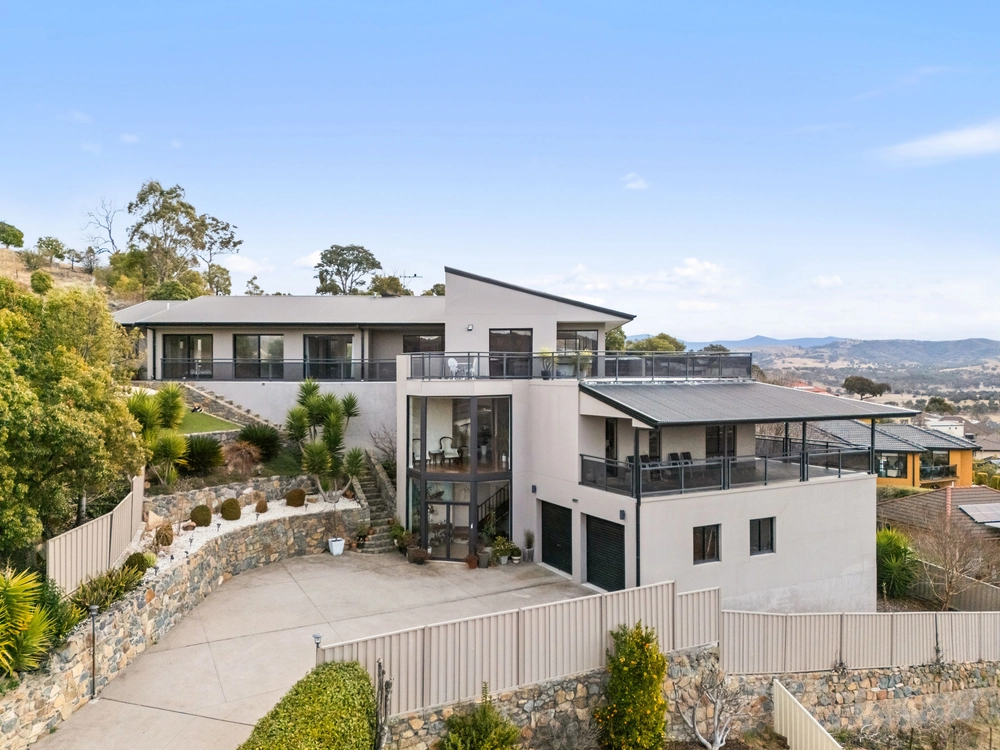
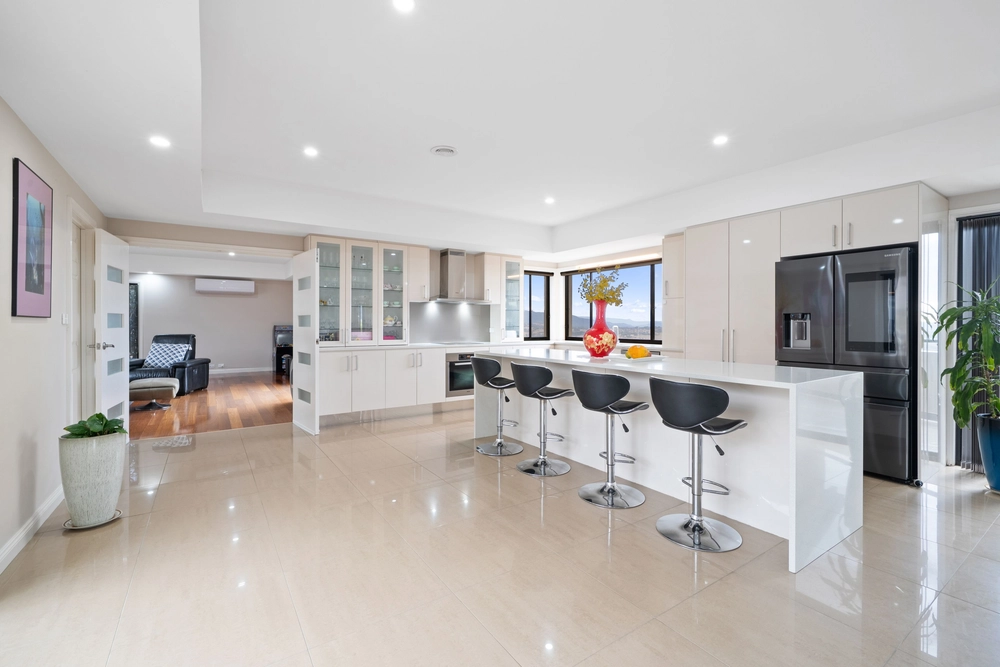
Positioned at the base of Rob Roy Reserve, in one of Banks' most sought-after streets, this architecturally designed family home is an entertainers dream, combining exceptional style with luxury living and modern functionality. Featuring an attractive façade and panoramic 180-degree views across the valley, this is a property that truly embodies the term "feel-good home."
Step inside the grand entrance with 4.6m ceilings and discover spacious, light-filled living areas that take full advantage of the captivating views. The stunning designer kitchen is the heart of the home, with a huge island bench and ample space to cook, entertain, and relax. Bright, airy living spaces flow seamlessly out to an impressive alfresco entertaining area, complete with a plumbed BBQ and integrated kitchen, perfect for year-round gatherings and relaxing with drink in hand whilst enjoying views over the valley.
High ceilings throughout enhance the feeling of openness, while the generously sized bedrooms offer comfort and privacy for all family members. Luxe bathrooms provide a serene retreat, with modern finishes adding a touch of elegance.
The home also features a self-contained studio on the lower level, ideal for multi-generational living, guests, or a teen retreat. This private space includes a separate living area, bathroom, and laundry, offering a perfect balance of independence and connection.
Additional highlights include double glazing, electric heating/cooling for year-round comfort, a spacious garage with internal access, and a wealth of storage options.
This premium family home, with its spectacular views and superb design, presents a rare opportunity to secure a lifestyle of luxury and convenience in an exclusive location.
Don't miss your chance to view this outstanding property. Contact us today!
* Stylish bespoke designed family home in an elevated position
* Five generous bedrooms with built-in robes
* Master suite with resort-style ensuite and walk-in robe
* Flexible floorplan with multiple living spaces
* Luxurious main bathroom with 4.6m ceilings and separate powder room
* Custom-built kitchen with 6mm stone benchtops, double oven and large butler's pantry
* Family room with built-in study desk or meals area
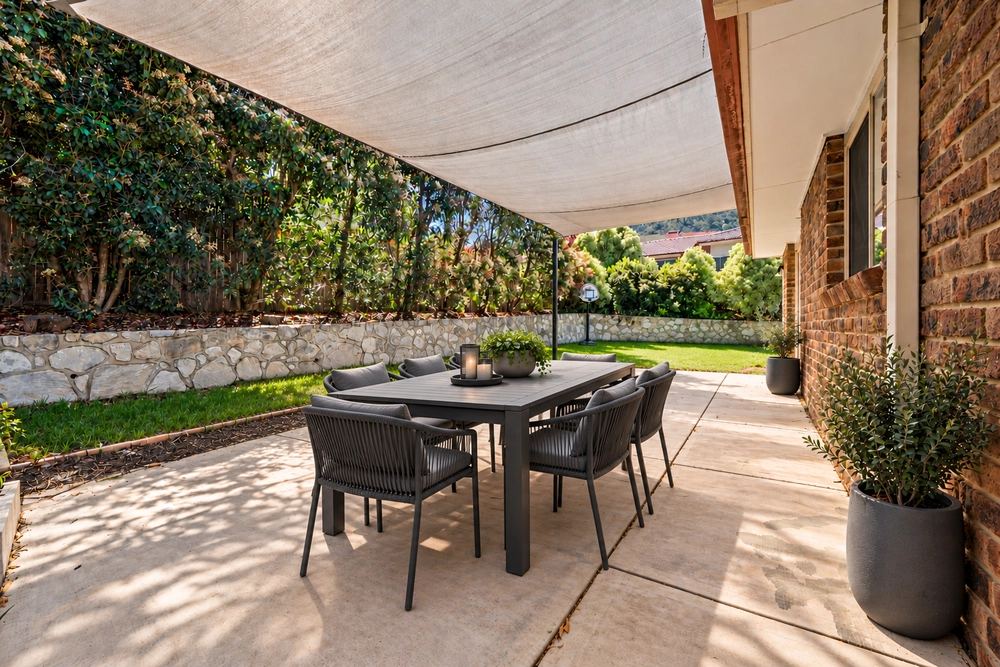
* Outdoor entertaining terrace with fully integrated outdoor kitchen, automated vergola opening roof, outdoor heaters, and Ziptrac motorised outdoor blind
* Spectacular uninterrupted panoramic views across the Brindabella's from upstairs living spaces and terrace
* Downstairs includes a fifth bedroom, two-way bathroom, kitchenette, separate living space, rumpus/media room and access to the second outdoor entertaining terrace
* Spacious laundry with walk-in linen
* 32 Solar panels - Phase 3 - 12kw
* Security alarm system
* Intercom system
* CCTV
* Zoned reverse cycle air conditioning, 5x ceiling fans and large gas fireplace
* Cat 5 network cabling
* Double glazed windows throughout
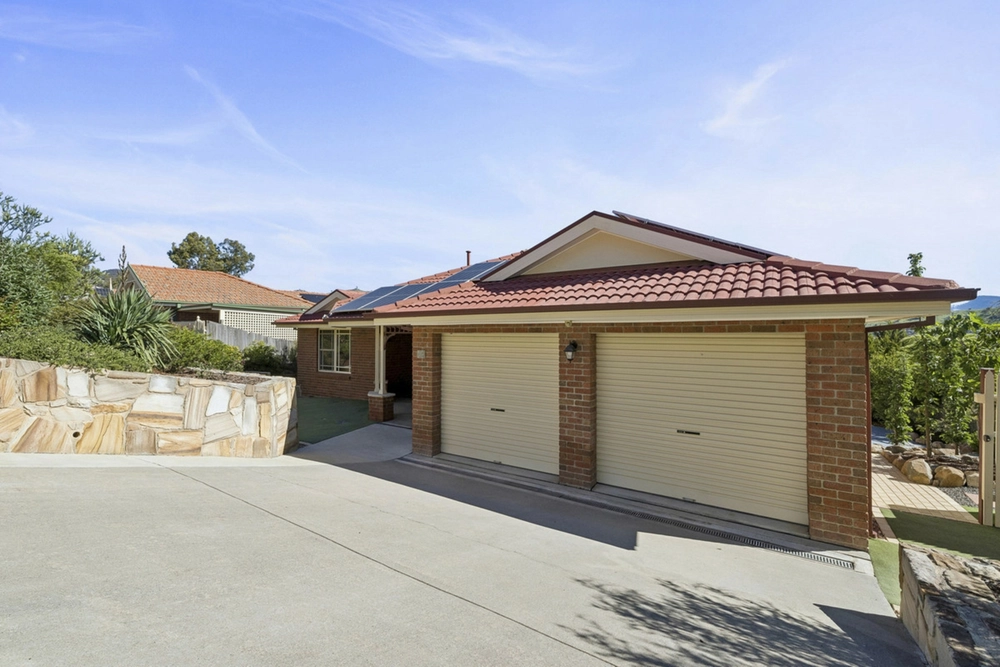
* Double garage with automatic door and internal access
* Abundance of storage space upstairs and downstairs (cellar/basement)
* Proximity to local shops, schools and Reserve walking trails
Lower Level 81sqm
Upper Level 229sqm
Garage 41sqm
Rates: $2,716pa (approx.)
Land Tax: $4,633pa (approx.)
UCV: $450,000 (2024)
EER: 4.5
Whilst all care has been taken to ensure accuracy in the preparation of the particulars herein, no warranty can be given, and interested parties must rely on their own enquiries. This business is independently owned and operated by Belle Property Canberra. ABN 95 611 730 806 trading as Belle Property Canberra.


 5 bed
 3 bath
 2 car