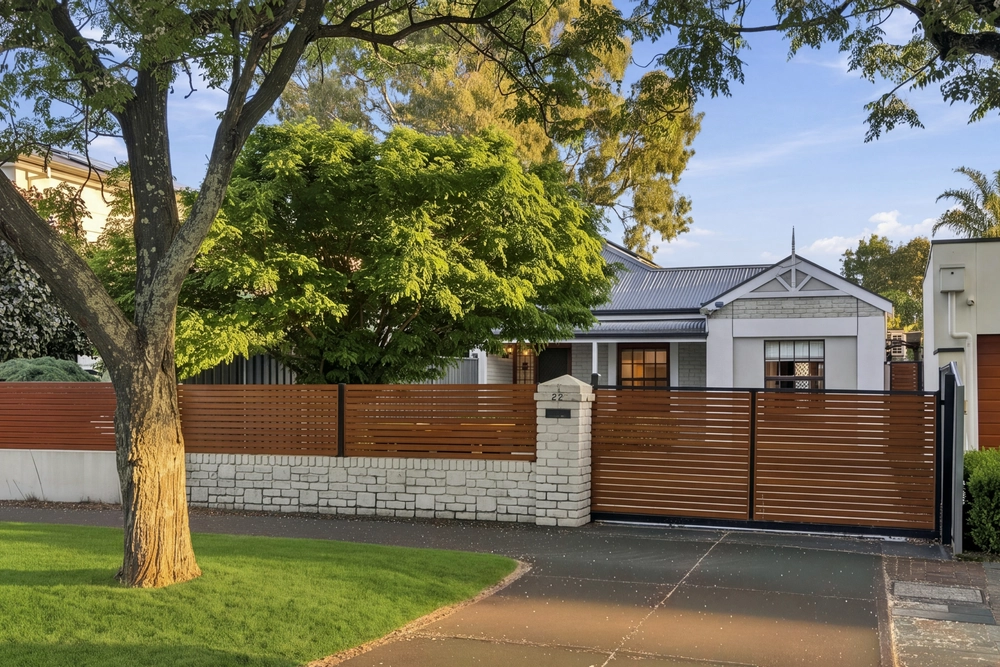
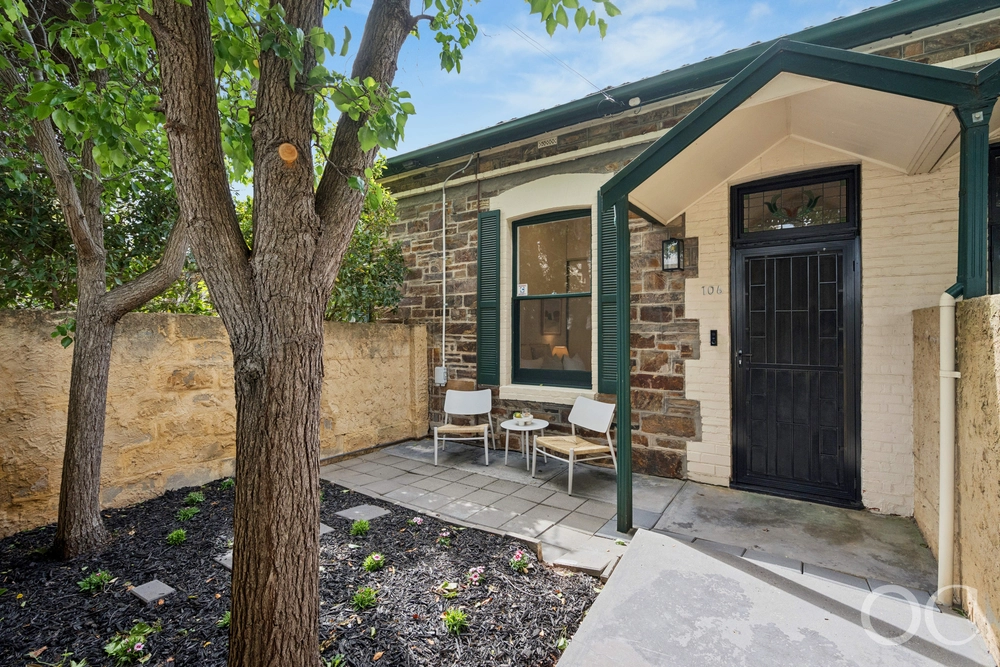
There's more to tree-lined Kyle Street than its one-block-stroll to Burnside Village and prized zoning to Linden Park Primary and Glenunga International High School.
Much more.
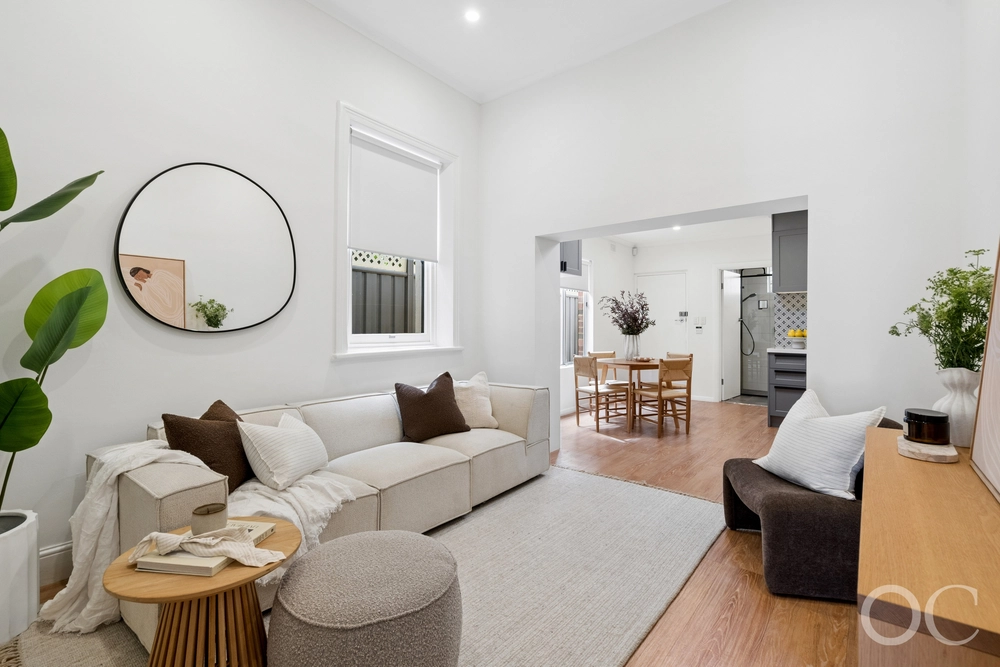
On the eye-catching end of a comprehensive 2022 transformation, this Torrens titled courtyard home will delight the downsizer, investor, or discerning executive in every conceivable way from its luminous interiors, sweep of easy-care hybrid floors, indulgent modern bathroom, and lofty 3.3m ceilings to round off the expansive open plan rear living zone.
A zone headlined by a chic Caesarstone-topped kitchen flaunting Smeg appliances, a sprawling island for impromptu dining, and repetitive sleek joinery all under the glow of pendant lighting and a circumference of floor-skimming glass and French doors.
For the avid entertainer, these outdoors make it easy.
Retained garden walls flank the substantial gabled alfresco primed for all-weather gatherings, stepping up to a freestanding gazebo, a small shed, and the lawn-free allure that excites those on the go and makes this impeccable redesign, priceless.
Two large bedrooms – each with top-to-toe mirrored robes and full-length panes – start and end the day with the minimalist chic of quality night/day blinds; the sublime fully tiled bathroom (with a separate 2nd WC) works its luxe brilliantly as an ensuite, nudging the central master bedroom.
Hidden above the ------ is a spacious and light-filled hideaway loft. Use it as additional storage, a guest room or private retreat, the options are endless.
Whether life steers you to college or school pick-ups, the infamous Glenunga Tennis Club, Glenunga Reserve, nearby Tony & Marks, or to hail citybound buses via Greenhill or Portrush Roads, the prestigious east rarely presents lifestyle perfection like this.
More aspects to love:
- Newly revealed 2022 renovation
- Extensive outdoor entertaining with a gabled alfresco & gazebo
- Secure garage with internal access via laundry
- Ducted evaporative cooling / gas wall heater
- 2.7m – 3.3m (approx.) ceilings
- Stylish open plan kitchen with Smeg gas cooktop & electric oven
- Caesarstone kitchen benchtops
- Designer fully tiled bathroom with a separate 2nd /guest WC
- Landscaped & secure 373m2 (approx.) allotment
- Invaluable positioning for schools, parks and boutique Burnside Village
- And so much more…
Specifications:
CT / 5322/378
Council / City of Burnside
Zoning / SN
Built / 1990
Land / 369m2
Frontage / 80.8m
Council Rates / $1493.05pa
Emergency Services Levy / $180.45pa
SA Water / $207.96pq
Estimated rental assessment: $550 - $580 per week (written assessment can be provided upon request)
Nearby Schools / Linden Park Primary School, Glenunga International High School, Urrbrae Agricultural H.S, Mitcham Girls H.S
Disclaimer: All information provided has been obtained from sources we believe to be accurate, however, we cannot guarantee the information is accurate and we accept no liability for any errors or omissions (including but not limited to a property's land size, floor plans and size, building age and condition). Interested parties should make their own enquiries and obtain their own legal and financial advice. Should this property be scheduled for auction, the Vendor's Statement may be inspected at any Harris Real Estate office for 3 consecutive business days immediately preceding the auction and at the auction for 30 minutes before it starts. RLA | 226409


 2 bed
 1 bath
 1 car