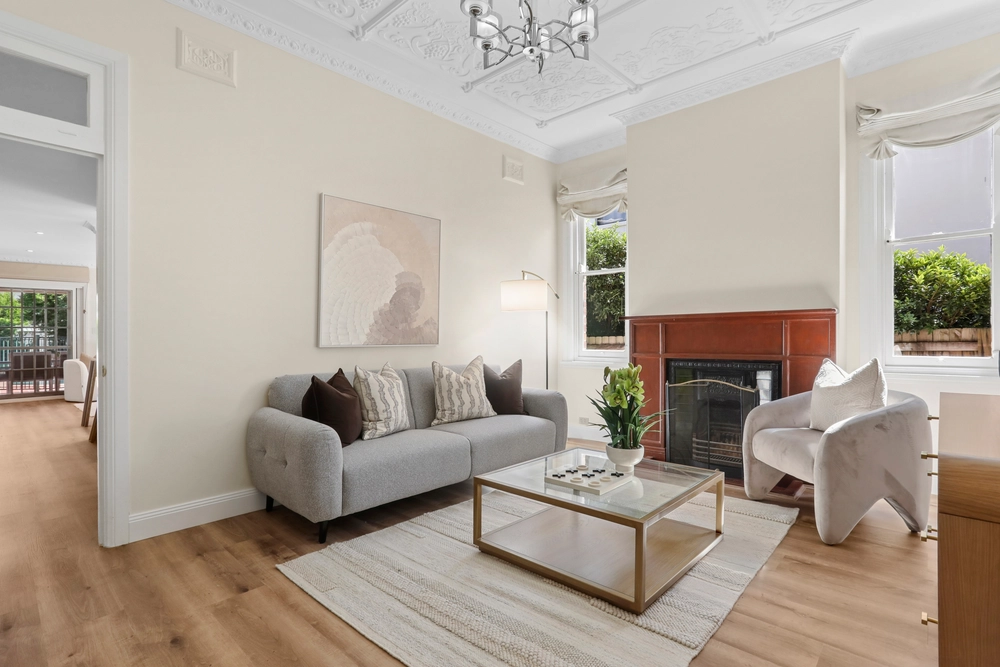
The property was sold off-market to a buyer sourced from our McGrath Strathfield database.
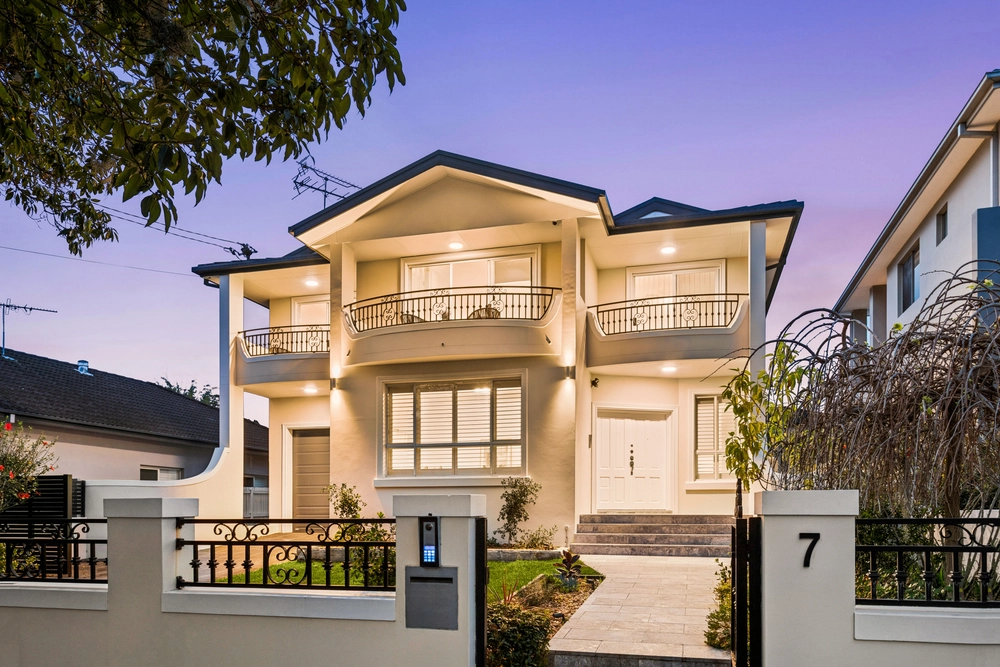
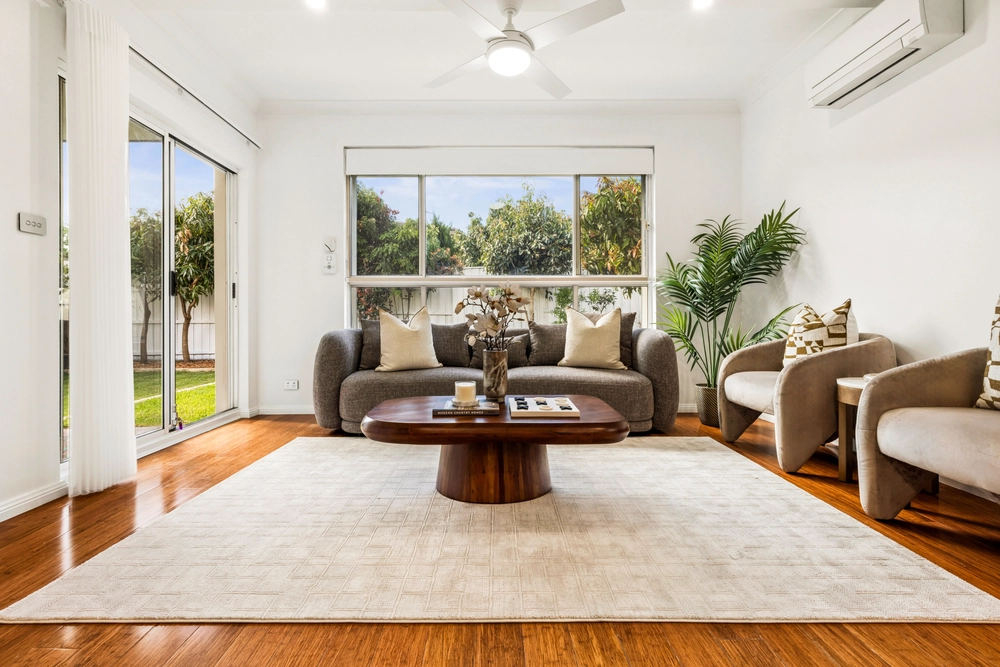
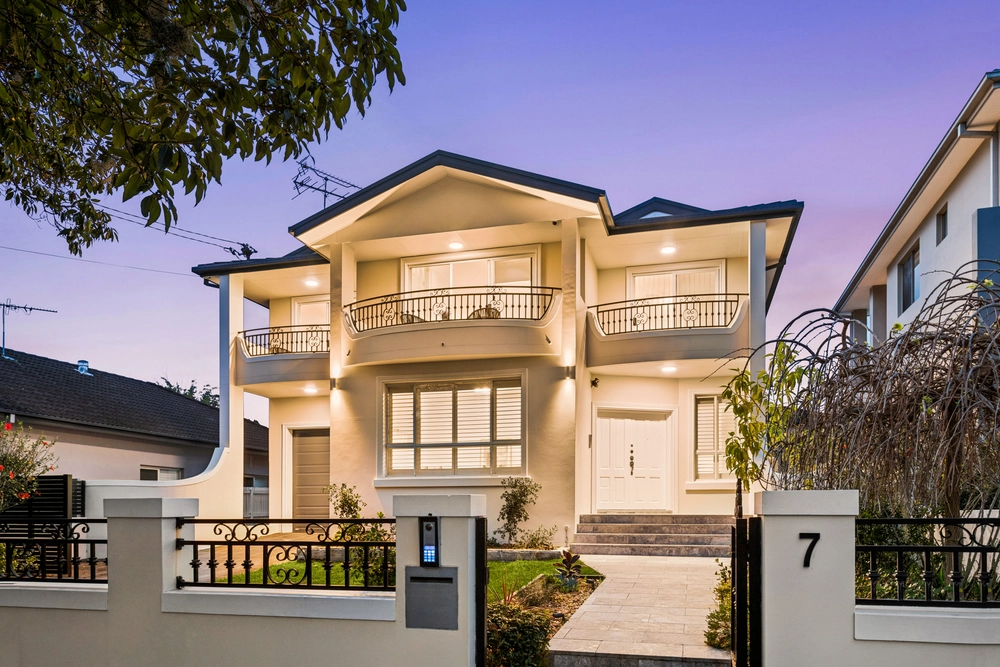
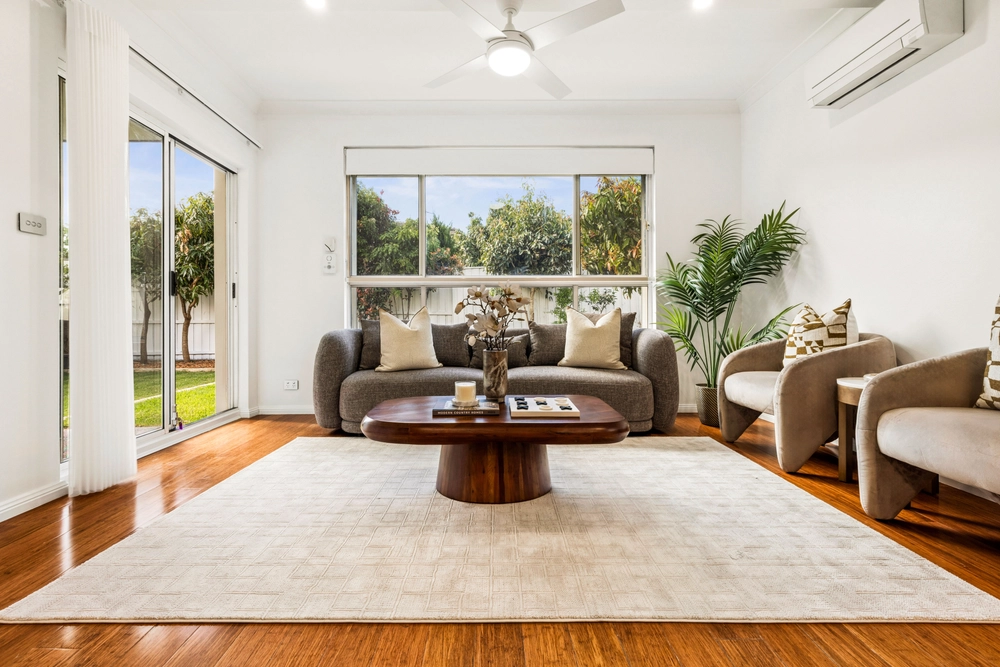
This custom-designed estate stands out for its unparalleled distinction and sophistication, seamlessly blending architectural flair with meticulous attention to detail and the highest quality finishes. Bathed in natural light from the north, the stylish interiors create a uniquely crafted sanctuary that seamlessly integrates indoor and outdoor living spaces, boasting double-height ceilings and bespoke finishes in natural stone, marble, and timber.
Situated on a wide tree-lined street near Strathfield Park, the train station, shops, and prestigious local schools, the property offers:
- Custom-built with double brick and concrete construction, featuring premium finishes
- Innovative interiors with a flowing design, including a fireplace and skylights
- Walls of glass for easy indoor/outdoor flow to the skylit alfresco pavilion
- Luxurious double-height living area for elegant entertaining
- Selection of direct and concealed LED lighting, along with designer pendants and sconces
- Alfresco area with built-in barbecue overlooking the mosaic-tiled pool
- Miele-appointed kitchen with natural marble countertops, butler's pantry, and premium cabinetry
- Resort-inspired bedrooms, including a double master suite and home theatre/sixth bedroom
- Designer bathrooms with marble vanities, Franke sinks, and Parisi tapware
- Lavish master bedroom, robe, and ensuite occupying the left wing of the upper floor
- Custom doors, intercom, alarm system, security cameras, and Daikin ducted air-conditioning
- Double automatic garage with epoxy flooring, storage, and internal access
- Conveniently located within walking distance to diverse restaurants and cafes, quality schools, and public transportation options


 5 bed
 4 bath
 2 car