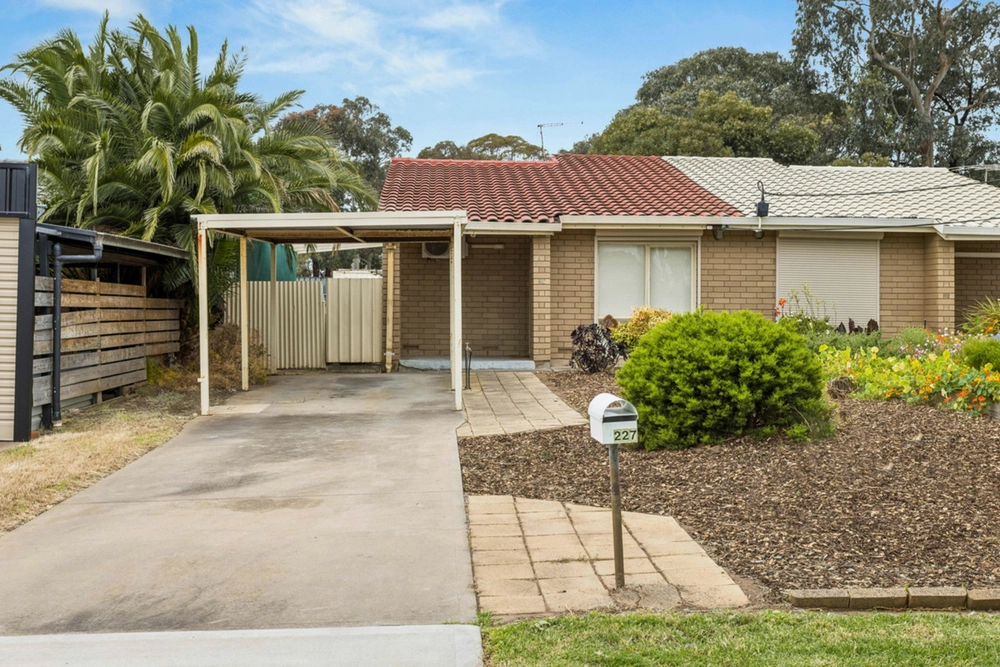
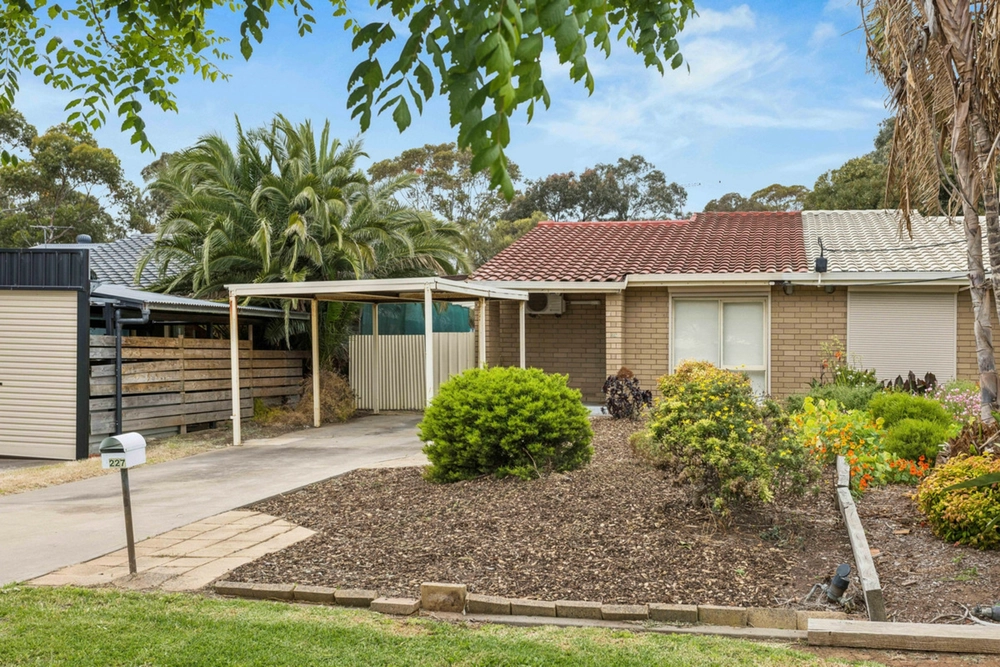
In all its 1970s glory, with minor enhancements added over its 15-year owner-history, everything about this 3-bedroom home says hearty. From its growing family capacity, polished boards to its rear entertainer's all-weather pavilion, possibly the biggest in Para Vista…
Whichever way you go with it. Whether you gather your young clan and keep the home as yours or fill its naturally lit and giving floor plan on a far-reaching 697sqm (approx.) with tenants, is ultimately up to you.
Or take the time to project manage some value-adding updates; perhaps start with the functional kitchen dreaming of an open plan pathway to that sizeable rear tiled family zone.
The tiled and airy zone with an ascending roofline of whitewashed rafters meeting an exposed brick feature wall, leaving no doubt to where warmth and welcome radiates from – the slow combustion fire…
Or take its lead via glass sliders to the paved expanse of party-yielding space, large enough for kids bikes to trailblaze in safety ahead of lawns ready for trampoline action.
To the clutch of three bedrooms, each with built-in robes, mirrored to the main with a ceiling fan, all encircling the central bathroom (with separate WC); the next wet area in line for a 2019 upgrade.
As Ingle Farm and Tea Tree Plaza become your retail picks, walking distance to Valley View Secondary and Para Vista Primary Schools plus Golding Oval's dog park and playground, it's a win, win for everyone.
With project potential (STCC), growing space and affordability on its side, there's a lot more in store for Malbanda...
We love:
- C1971 solid brick 3-bedroom family home
- Whitewashed family room with soaring rafters & slow combustion fire
- Polished Baltic floors & hardwearing tiles
- All-weather paved entertainer's pavilion (8.5m x 5.8m approx.)
- Ducted evaporative cooling
- Slow combustion fire to the family room
- Gas heater to lounge
- All 3 bedrooms with BIRs
- Sprinkler system front & rear
- Walking distance to Para Vista Primary School
- Renovation & rental potential
- Great off-street, carport & detached garage parking
Specifications:
CT / 5794/14
Council / City of Salisbury
Zoning / R
Built / 1971
Land /697m2 approx
Council Rates / $1,292.70pa
SA Water / $154.25pq
ES Levy / $151.50pa
All information provided has been obtained from sources we believe to be accurate, however, we cannot guarantee the information is accurate and we accept no liability for any errors or omissions (including but not limited to a property's land size, floor plans and size, building age and condition) Interested parties should make their own enquiries and obtain their own legal advice. Should this property be scheduled for auction, the Vendor's Statement may be inspected at any Harris Real Estate office for 3 consecutive business days immediately preceding the auction and at the auction for 30 minutes before it starts.
Cashback estimates are indicative and subject to LendUs terms and conditions. Repayments are a guide only.
 3 bed
 1 bath
 2 car
You May Also Like
Similar homes near this one.