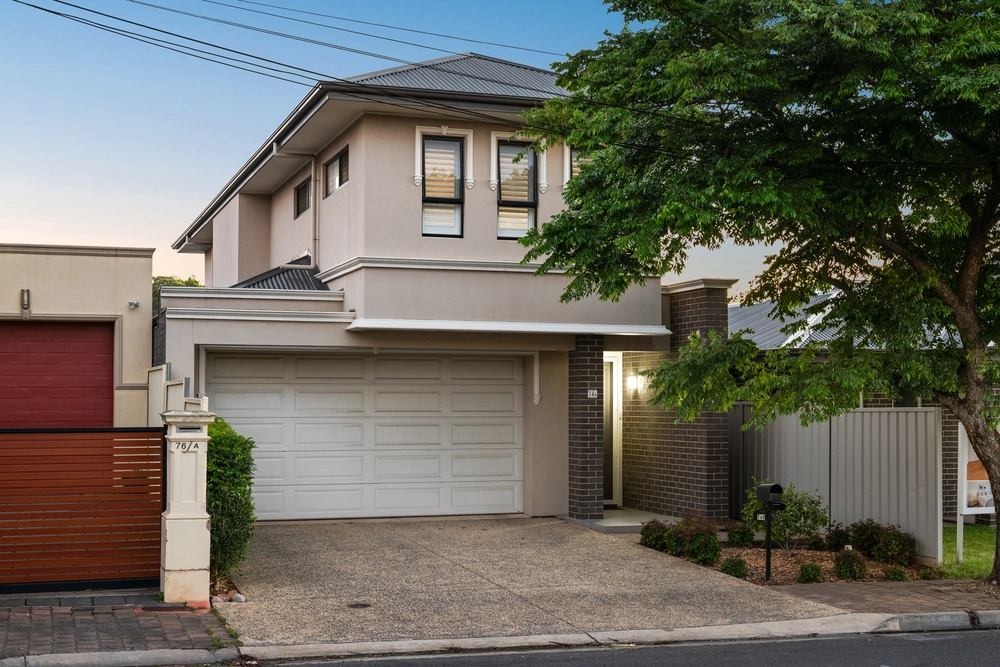
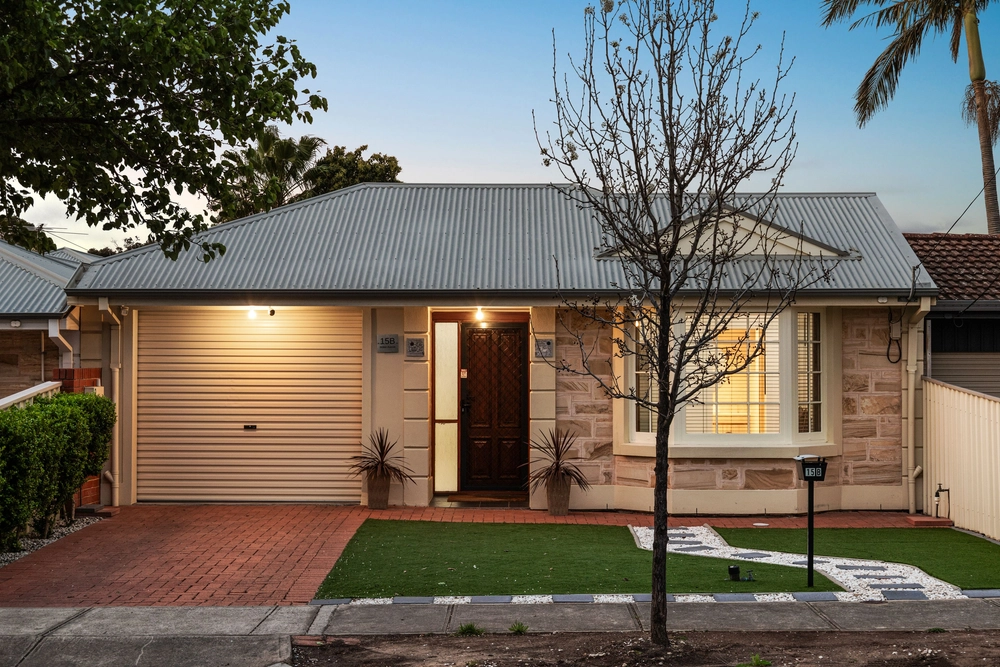
At the mere mention of its Poet's Corner address, prestige is a given. A unique, rendered and family-ready design, a corner-turn to the tranquil Gums Reserve, only reinforces the appeal of this highly prized pocket.
And whether you're here to invest, host, or plant the family here for its proximity to zoned Magill School and Morialta Secondary College, this immaculate Milton Avenue home is one to move swiftly for.
The scale of this high-quality home is no sweeping statement. Built in 2005, it offers four bedrooms, two living zones, two bathrooms – one ensuite – durable traffic zone floor tiles, and unhindered views from the front to the backyard via glazed French doors.
Refined for year-round entertaining, the landscaped backyard turns to the freestanding alfresco pavilion as its leading event space, commanding the leafy 521m² (approx.) Torrens-titled allotment.
Each of the four bedrooms carries its own identity. The primary domain opens with warm tones, sophisticated drapery, and a timeless ensuite for deserving respite. Bedroom two adapts for guests or as a home office, while bedrooms three and four - adjacent the three-way bathroom – allow you to grow into the floorplan.
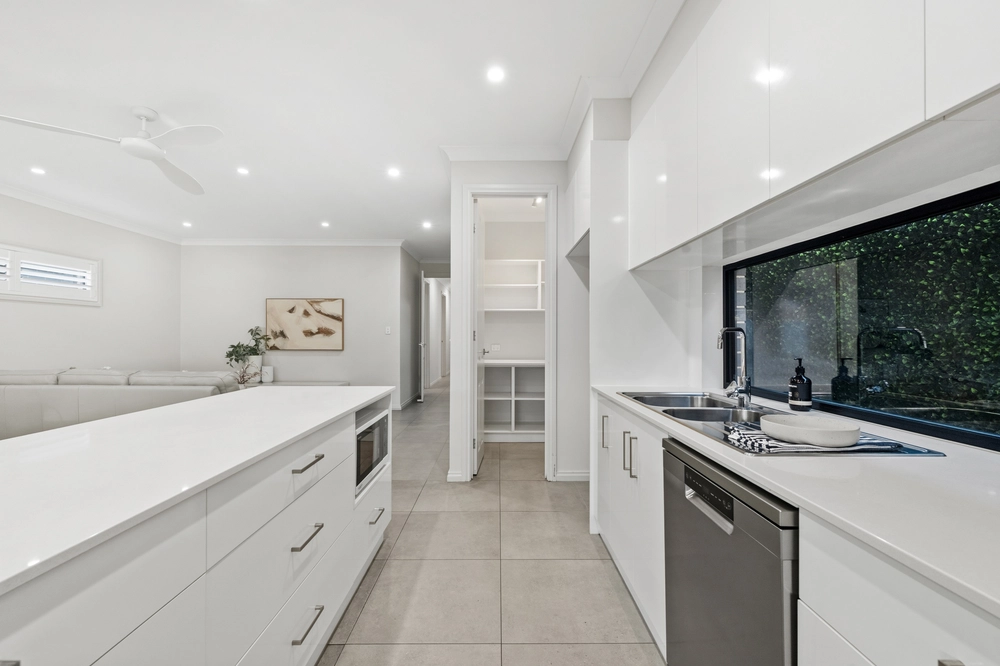
At the rear living end, high-gloss granite benchtops, stainless appliances, island seating, and a classic aesthetic give the open plan kitchen longevity, edging the sunlit casual meals and living zone with gratifying backyard viewing benefits.
Summer calls through those French doors - the pavilion on standby, the bordering ornamental shade ready to dial down the heat.
And enviably, Tranmere delivers lifestyle in all directions: Kensington ALDI, Firle Plaza, the new Doppio Café for an Italian bite and espresso fix, plus a network of convenient bus routes along Glynburn Road.
When home is a feeling, nothing rivals Tranmere.
- Torrens titled style, in a highly sought locale:
- An appealing rendered & gabled street presence
- Freestanding backyard entertainer's pavilion
- High-gloss granite kitchen benchtops, Bosch electric oven, gas cooktop
- 4 carpeted, versatile bedrooms
- Primary bedroom features a timeless ensuite
- Neutral 3-way family bathroom
- Tall hallway linen storage
- Ducted R/C A/C throughout
- Instant gas hot water
- Brilliantly located for rich café, grocery & dining variety
- In walkable reach of the tranquil Gums Reserve & Third Creek
- Close to ALDI at Kensington, Firle Shopping Centre, city buses, the Uni SA Magill Campus & St. Joseph's School
- Zoned for Magill School & Morialta Secondary College
And more…
Specifications:
CT / 5951/639
Council / Campbelltown
Zoning / EN
Built / 2005
Land / 543m2 (approx)
Frontage / 11.88m
Council Rates / $2660.00pa
Emergency Services Levy / $215.00pa
SA Water / $265.00pq
Estimated rental assessment / Written rental assessment can be provided upon request
Nearby Schools / Magill School, Trinity Gardens School, Felixstow P.S, Marryatville P.S, Morialta Secondary College, Norwood International H.S, Marryatville H.S, Charles Campbell College
Disclaimer: All information provided has been obtained from sources we believe to be accurate, however, we cannot guarantee the information is accurate and we accept no liability for any errors or omissions (including but not limited to a property's land size, floor plans and size, building age and condition). Interested parties should make their own enquiries and obtain their own legal and financial advice. Should this property be scheduled for auction, the Vendor's Statement may be inspected at any Harris Real Estate office for 3 consecutive business days immediately preceding the auction and at the auction for 30 minutes before it starts. RLA | 226409


 4 bed
 2 bath
 2 car