26 Simon Street, Underwood, Qld 4119 - House sold - PropertyMate
Sold on 7 November 2017
RAISED & RENOVATED TO EXUDE CLASS & QUALITY
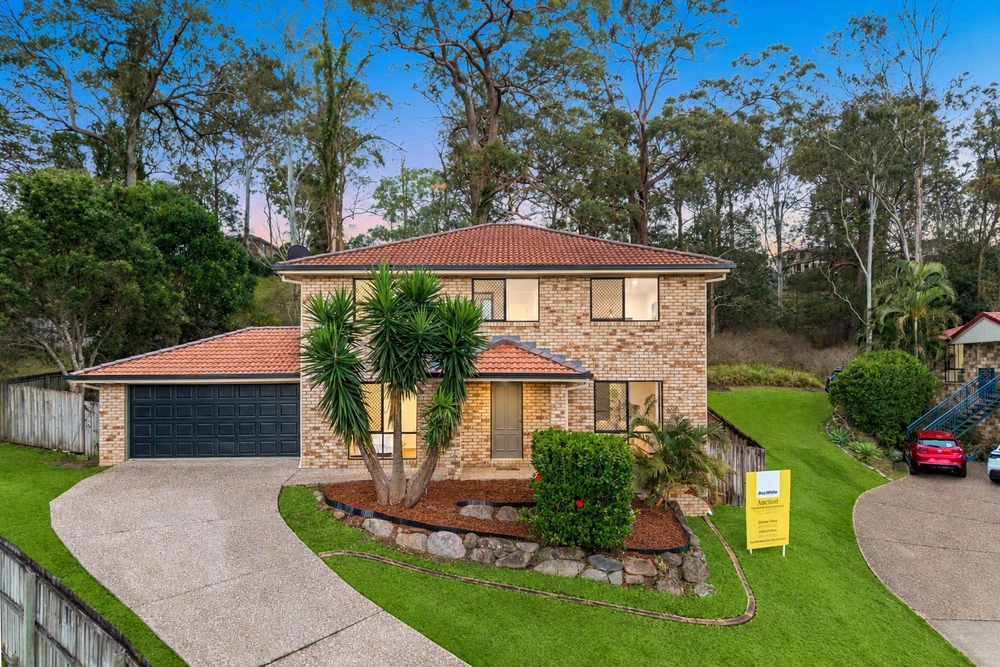
Striking in street appeal and occupying a large 789m2 parcel, this quality finished home is desirably situated in a family-friendly neighbourhood where shops and public transport are only a short stroll away.
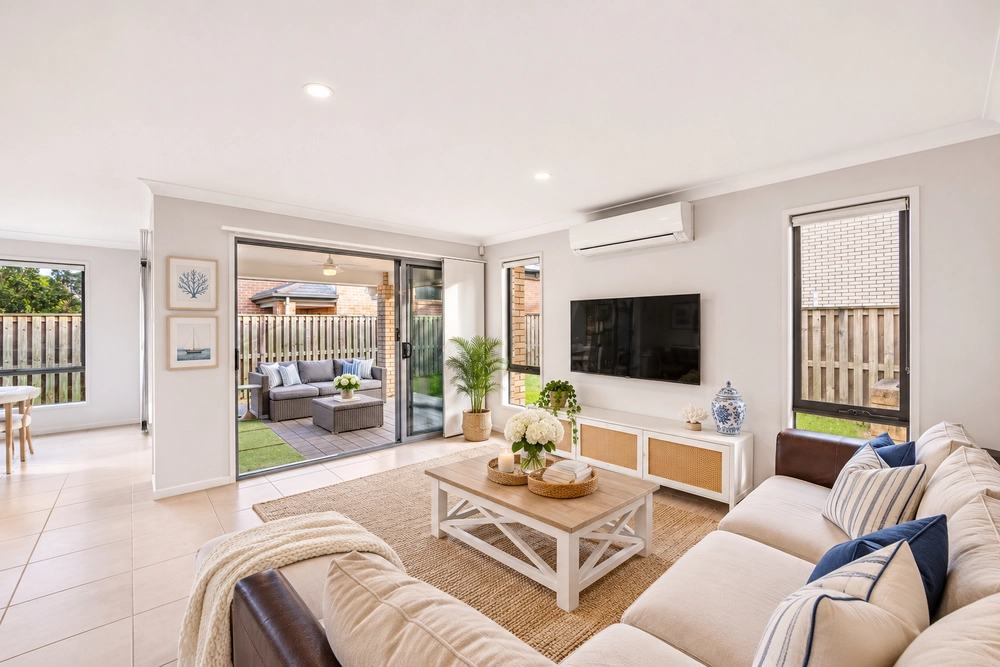
Upstairs offers superior quality and beautifully maintained timber flooring as it flows through the open plan kitchen, dining and living area down the hallway to 3 well-sized bedrooms with built-in robes and ceiling fans to a refurbished bathroom that includes a double vanity. The oversized kitchen and a well-designed outdoor entertainment deck is enviable as it overlooks a child friendly & spacious back yard that is complimented by elegant gardens.
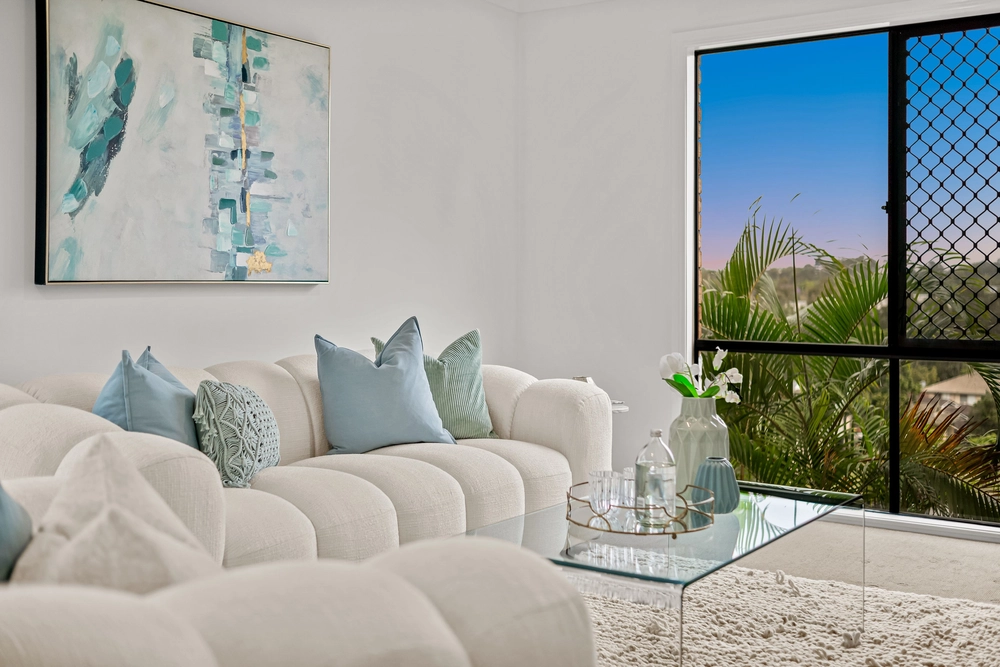
The unparalleled height of approximately 2.8m downstairs offers a 4th bedrooms or second living area/media room or could easily be converted for dual living with the second bathroom while also giving access the laundry and the double lock-up garage. A large undercover concrete entertainment area provides an additional area for outdoor living. The side access has also been concreted that has enough room to store a boat or caravan.
Please do not hesitate to contact Beau on 0414 386 054 for further information.
Features: + 3 Bedrooms with built-ins & ceiling fans + 2 Renovated bathrooms + 2.8m height with 4th bedrooms or 2nd living area/media room downstairs + Split-system air-conditioning & ceiling fans upstairs & in master + Separate laundry + Entertainment deck upstairs & a large concrete entertainment area downstairs + Double lock-up garage with workshop space & storage + Garden Shed + Side access + Fully Fenced
Location: + Short walk to Underwood Market Place & Parklands + Short drive to Garden City or Hyperdome Shopping Centres + 2km to Springwood Bus Station & 3km to Kuraby Train Station + 25 mins drive to the CBD & 60 mins drive to the Gold Coast


 4 bed
 2 bath
 2 car