Auction 11:30am Saturday 5 February 2022
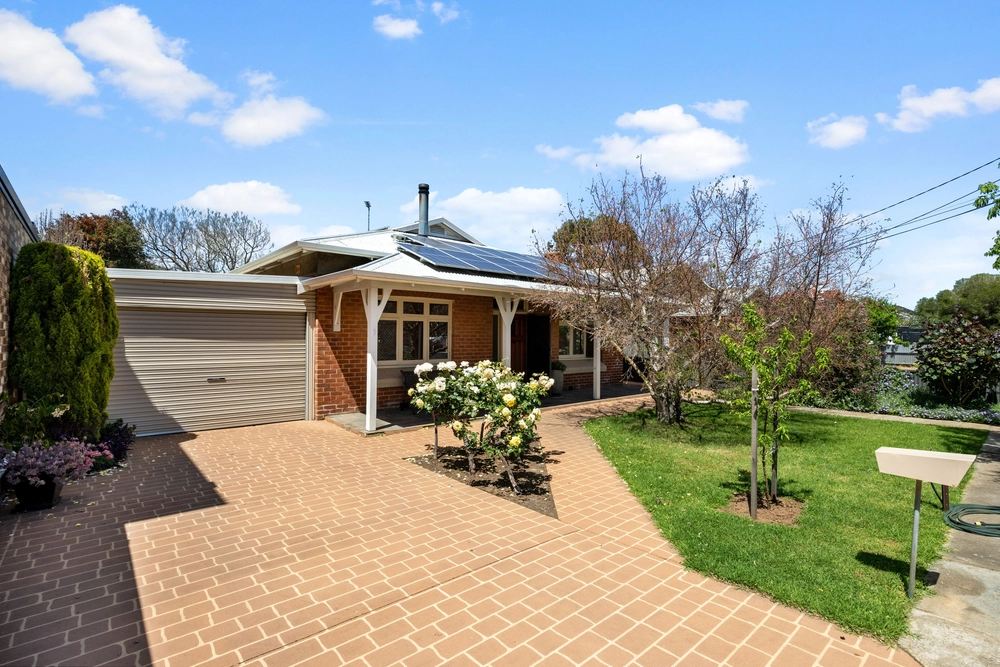
Set to captivate from its inside-out repaint and renovation to its side street double garage, comes the lifestyle combo every young family dreams about: the city, the beach, and 1920s bungalow charm on a 600m2* landscaped corner block…
And with 30 years to one family owner, the obvious care and attention brought to this 4-bedroom home's reveal is only bettered by its modern versatility.
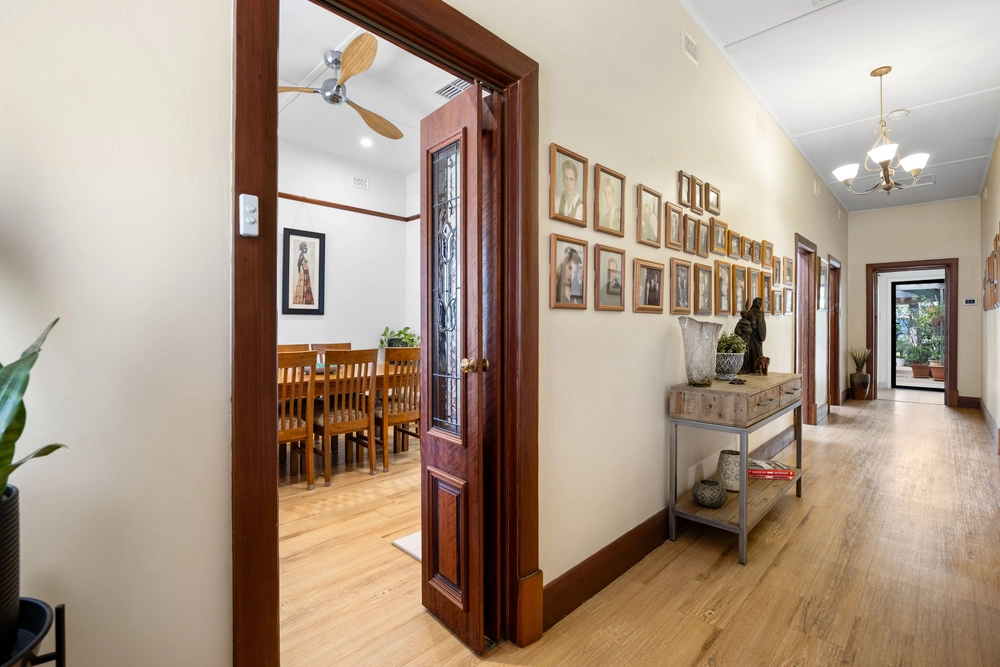
The formal living room upon entry admires leadlight panes, domed original ceilings, and the first of the home's handful of fireplaces; the second is across the hall within the luxe expanse of the master bedroom with a built-in robe - a room offering broad boundary leverage to potentially add that ensuite (STCC.)
The whitewashed 3-month-old kitchen hosts a stainless electric oven, dishwasher, a new AEG gas cooktop, sleek new tiling, and a wrap of enamel coating, involving itself in the tiled casual living and meals area that extends into one divine light-filled stretch.
Whether you're hosting friends or watching the kids play, glazed French doors lead the way to the paved open-air alfresco, lush rear lawn, border ornamentals, and that tradie-suitable powered double garage.
Great for entertaining, a separate fully tiled 2nd WC edges the remodelled laundry, while the crisp all-in-one bathroom rewrite services the central study and remaining bedrooms.
As for perks, Torrensville has plenty – it spruiks The Brickworks Market Place, Kings Reserve, Thebarton Aquatic Centre, a Henley Beach Road dash to your city desk or the beach, North-South motorway access, and a zig-zag route to Linear Park.
Forget the reno sweat; this home's been there, done that. Now, it's primed to see the kids through school – try Torrensville Primary, zoned Underdale High, or Thebarton Senior College right around the corner – even St. John Bosco nearby.
You can't put a price on that.
- Tally up the family value:
- Charming c1920s brick bungalow
- Restored original character ceilings
- Decorative fireplaces
- Polished timber floors
- Newly refurbished kitchen with stainless appliances
- Tall timber BIRs to 2 bedrooms
- New laundry & fully tiled 2nd WC
- Renovated bathroom with dual basins
- Alarm security
- Ducted R/C A/C & split system comfort
- Side-by-side off-street parking & secure 2-car garage via North Pde.
- Irrigated garden borders (front & back)
- Potential to subdivide (STCC)
- And more…
CT / 5347/794
Council / City of West Torrens
Zoning / Established Neighbourhood
Built / 1925
Land / 579
Frontage / 15.24m
Council Rates / $1475.30pa
Emergency Services Levy / $154.15pa
SA Water / $185.91pq
Estimated rental assessment / $XXX per week (written rental assessment can be provided upon request)
Nearby Schools / Torrensville P.S, Flinders Park P.S, Cowandilla P.S, Lockleys P.S, Underdale H.S, Thebarton Senior College, Warriappendi School
All information provided has been obtained from sources we believe to be accurate, however, we cannot guarantee the information is accurate and we accept no liability for any errors or omissions (including but not limited to a property's land size, floor plans and size, building age and condition). Interested parties should make their own enquiries and obtain their own legal and financial advice. Should this property be scheduled for auction, the Vendor's Statement may be inspected at any Harris Real Estate office for 3 consecutive business days immediately preceding the auction and at the auction for 30 minutes before it starts. RLA | 226409


 4 bed
 1 bath
 2 car