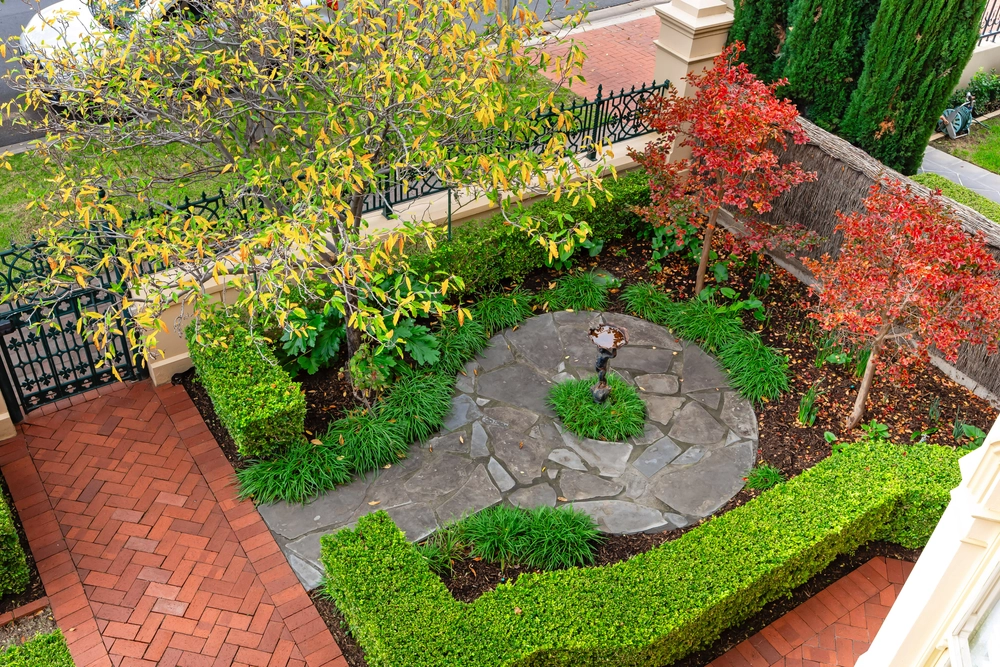
Located in the Dress Circle of North Adelaide, circa 1873 distinction, a rare 825m2 landholding, and a once in a lifetime slice of Stanley Street embracing city and hills views much like Colonel Light's original vision.
Double fronted Victorian Villa architecturally extended and refurbished, this historic up to 6-bedroom residence with Old Street rear access spans 2 versatile levels combining grandeur, modern design, and untold family or dual-occupancy flexibility.
Opening to soaring 4m* ceilings, Victorian arches, and ornate marble open fireplaces, the main level reveals the first of 2 master suites, this one featuring an ornate bay window and 2-way access to a remodelled ensuite.
The study opposite has visions of a second bedroom or formal dining room connecting to the main lounge that follows its French doors to the terrace.
Here, joining the fully glazed casual meals and renovated kitchen is a panoramic party terrace with jaw-dropping vistas the likes of SkyCity Casino, Festival Plaza, a hills sunrise, or city lights – it's unmatched.
Downstairs is equally blessed with another terrace for more city and treetop views, a versatile gym/music room, study/sunroom, plus a glazed living zone with a bluestone wall backdrop - the hero beside the cocktail/coffee station.
And fulfilling its almost 2nd home status (or free reign for the teens) are 4 superior bedrooms and 2 bathrooms, one as a 2-way ensuite, yet you'll claim the cool, quiet master here for its charming Italianate "grotto" - a magical patio under the vines, and the adjoining room as a parent's retreat.
From Old Street, the secure sweeping driveway and backyard feels more country than city for its fruit trees, mature shade, and chook shed – perhaps you'll redesign it, drop in a pool, or potentially redevelop (STPC.)
Above all, a stroll to Brougham Gardens, O'Connell or Melbourne Street dining, Game Day at Adelaide Oval, and terrace brunches to the sound of church bells are yours in a one-of-a-kind perspective from one of the world's most liveable cities…own it.
You'll love:
- Torrens titled Victorian symmetrical stone-fronted bay window villa
- Architecturally designed extension
- Multiple terraces for spectacular city & hills views
- Local Heritage Place #17533 (c1873-4)
- Rear access via Old Street and remote control gates
- Quality kitchen with granite benchtops & Smeg appliances
- Upper & lower master suites
- Private grotto
- 3 upgraded bathrooms
- Flexible 4-bedroom lower level (2 with external French doors)
- Ducted evaporative cooling and ceiling fans
- Gas heating and split system reverse cycle air conditioning
- Security system
- Under croft parking + off-street for 4-5
- Zoning to Adelaide & Adelaide Botanic H.S.
And much more…
* approx.
Specifications:
CT / 5105/847
Council / City of Adelaide
Zoning / CL
Built / 1873
Land / 825m2
Frontage / 14.4m
Council Rates / $6,904.75pa
ES Levy / $467.55pa
SA Water / $487.38pq
Estimated rental assessment / (written rental assessment can be provided upon request)
Nearby Schools / North Adelaide P.S, Walkerville P.S, Gilles Street P.S, Adelaide Botanic H.S, Adelaide H.S
All information provided has been obtained from sources we believe to be accurate, however, we cannot guarantee the information is accurate and we accept no liability for any errors or omissions (including but not limited to a property's land size, floor plans and size, building age and condition). Interested parties should make their own enquiries and obtain their own legal and financial advice. Should this property be scheduled for auction, the Vendor's Statement may be inspected at any Harris Real Estate office for 3 consecutive business days immediately preceding the auction and at the auction for 30 minutes before it starts. RLA | 226409
Cashback estimates are indicative and subject to LendUs terms and conditions. Repayments are a guide only.
 5 bed
 3 bath
 4 car
You May Also Like
Similar homes near this one.