267 Mooloolaba Road, Buderim, Qld 4556 - House sold - PropertyMate
Sold
Character & Pizzazz for the Hobby Enthusiast or Work from Home!
A refreshing character filled home with style and flair, this fully renovated home has been recreated to suit those who work from home and need space for hobbies. There is a large home office workshop with separate entrance at the the front of the home as well as office and storage areas.
Situated behind remote gates for privacy and security, the elevated position captures north easterly breezes and vistas to Mount Coolum. Fully renovated throughout the home presents with personality.
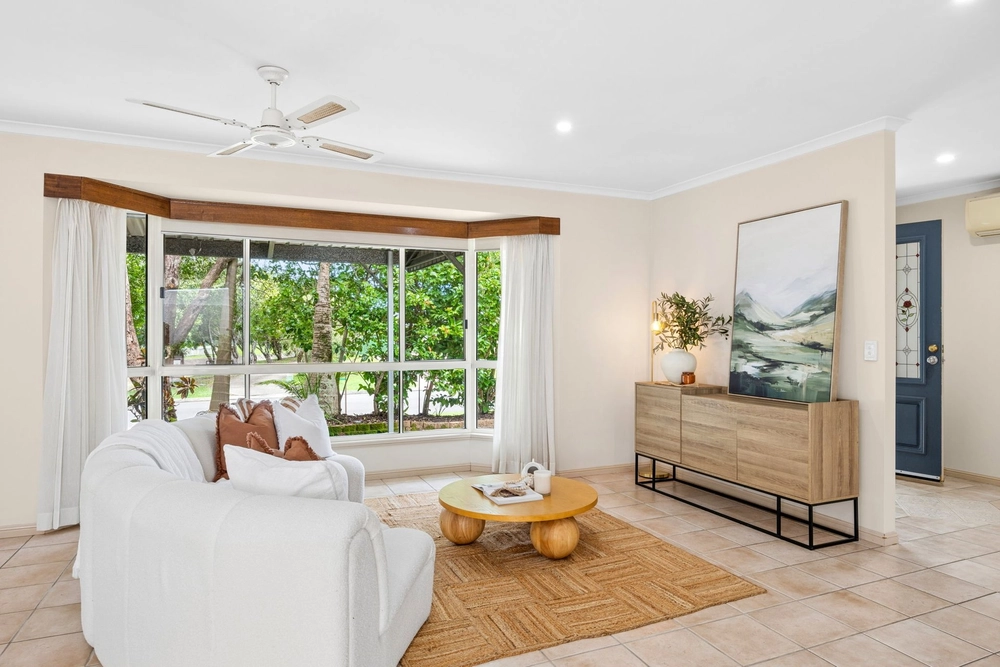
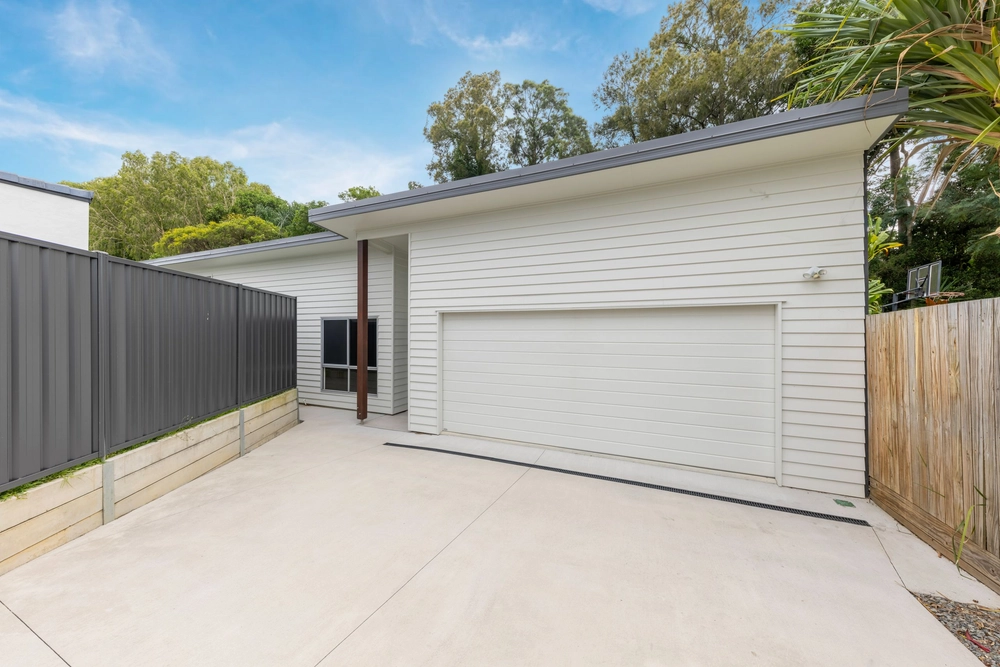
There is a double carport and separate studio for hobbies at the front of the property before the front deck leads you into the family home. with new flooring and paint throughout this fresh light filled home is ready to move in and enjoy.
The lounge at the front of the home is spacious and adjoins the master bedroom with a modern stylish ensuite and walk-in robe. There is a glass feature wall and cavity slider that separates the casual living and dining areas to the rear of the home from the main living area.
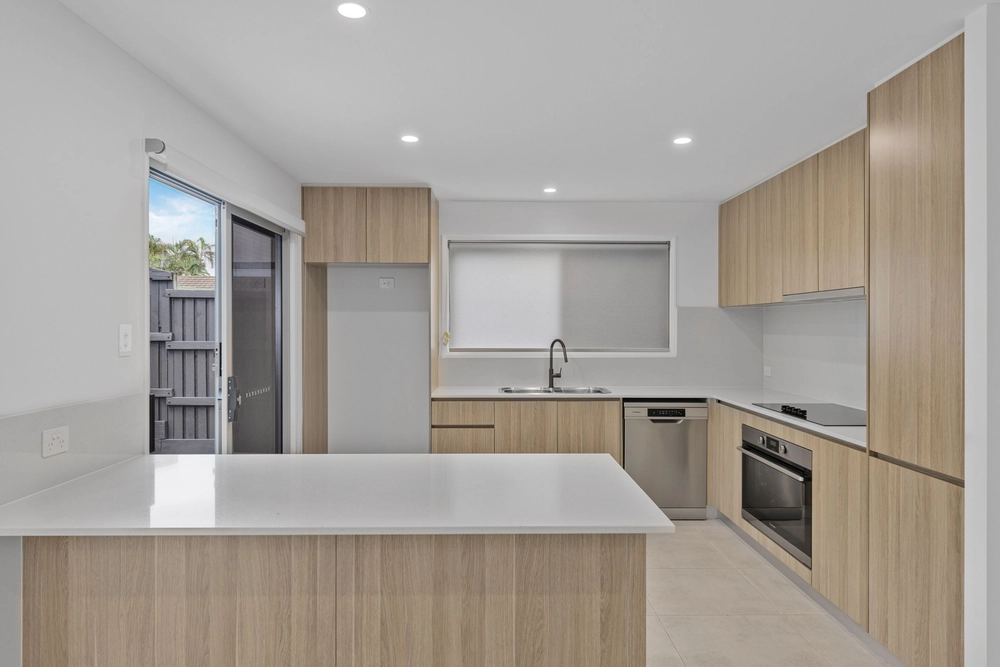
A family sized dining room adjoins the kitchen with fresh white cabinetry and farmers sink that boasts breakfast seating and a walk-in pantry. At the rear of the home is the family room with northerly vistas and a further two bedrooms and laundry that share the main bathroom with timber and sage features.
For those who simply love to entertain, the expansive covered alfresco entertainment area and deck are boarded by established bushland and trees creating privacy in a natural setting.
There is a level grassed area and garden shed at the rear with a kids playground, making this the perfect multi-generational family home.
There is an abundance of storage and even space for a caravan off street. With so many options and such a versatile floorplan with additional rooms, this home is sure to suit a myriad of buyers.
Three Bedroom Renovated Family HomeAdditional Work From Home Office & WorkshopStand Alone Hobby Room731sqm Elevated AllotmentViews Of Old Woman IslandExpansive Entertainment DecksCovered Alfresco Entertainment AreaDouble CarportNew Flooring ThroughoutNew Galley KitchenFarmhouse Sink & Walk-in PantryTimber Counter TopsWalk-in PantryTimber Kitchen CountersAir-conditioned Casual Living AreaModern Stylish Ensuite With Terrazzo TilingSecond Bathroom With Timber FeaturesAmple Additional Parking For Toys & TrailersFringed By Established Native TreesCeiling Fans ThroughoutEasy Access To BeachesEasy Access To Local Schools A diverse family home with a floorplan that caters to so many needs from working from home to those who need a workshop, complimented by a stylish renovation.


 3 bed
 2 bath
 2 car