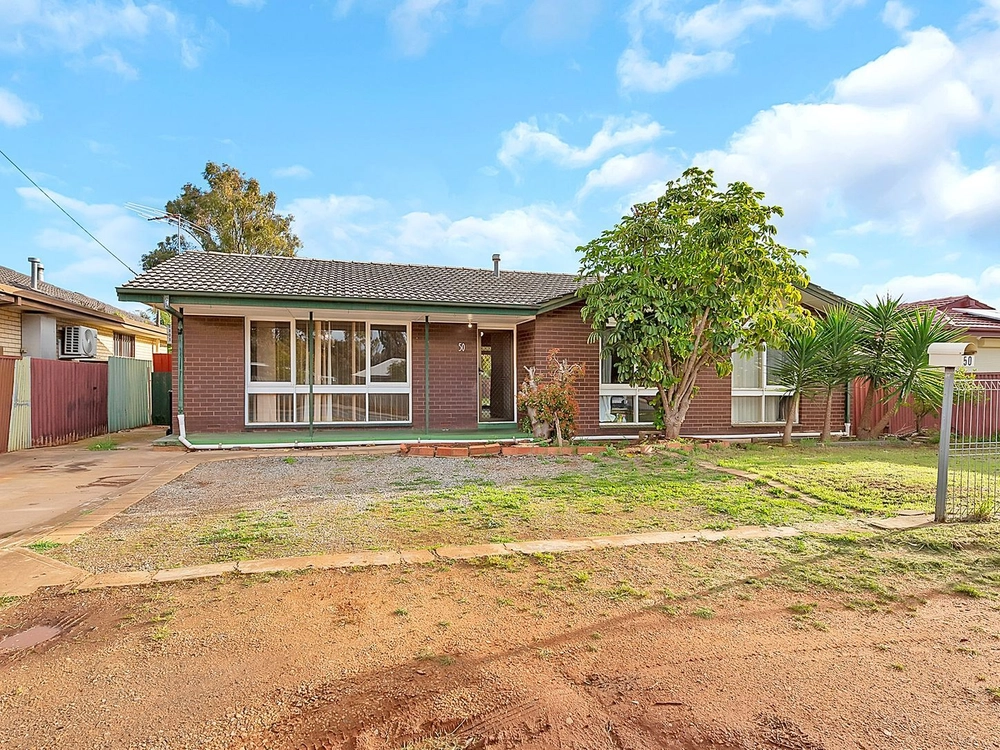
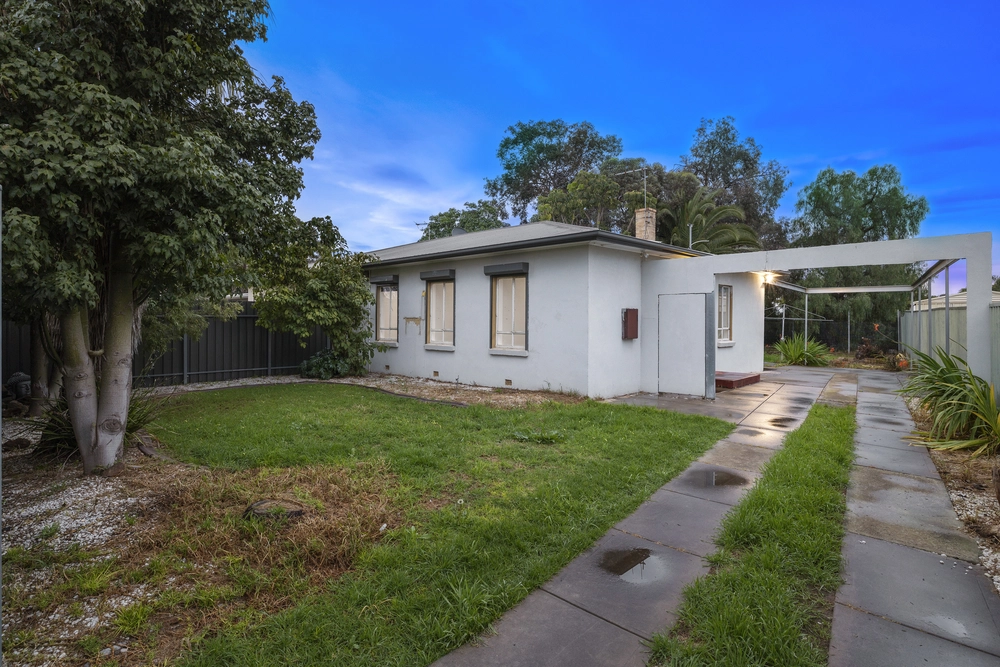
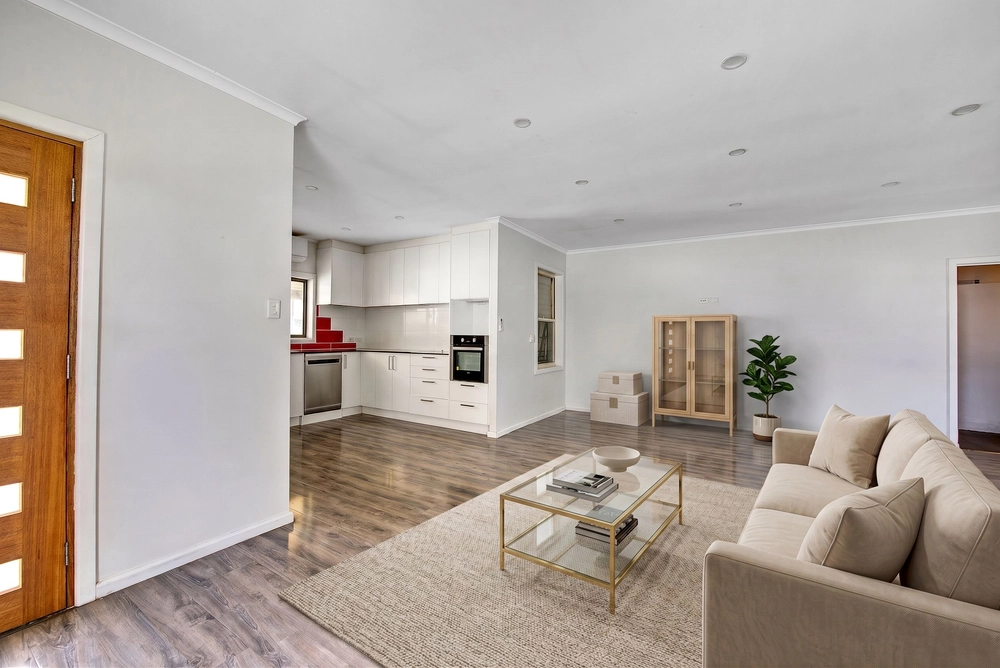
Jake Halliday is thrilled to present to the open market this beautifully finished 2015 built Hickinbotham home. Finished to a high standard with fantastic fittings throughout, this standout Three-bedroom, Two-bathroom home is awaiting its next owner. Avoid the stress of building and reap the benefits on offer with this low maintenance, modern and high quality property.
You are welcomed to the property by a beautifully rendered frontage, landscaped gardens and concrete driveway which is sure to impress any savvy buyer. As you step inside you will be blown away by 2.7m ceilings, a wide hallway with fantastic lighting and beautiful timber look flooring which provide aesthetics and easy-care living.
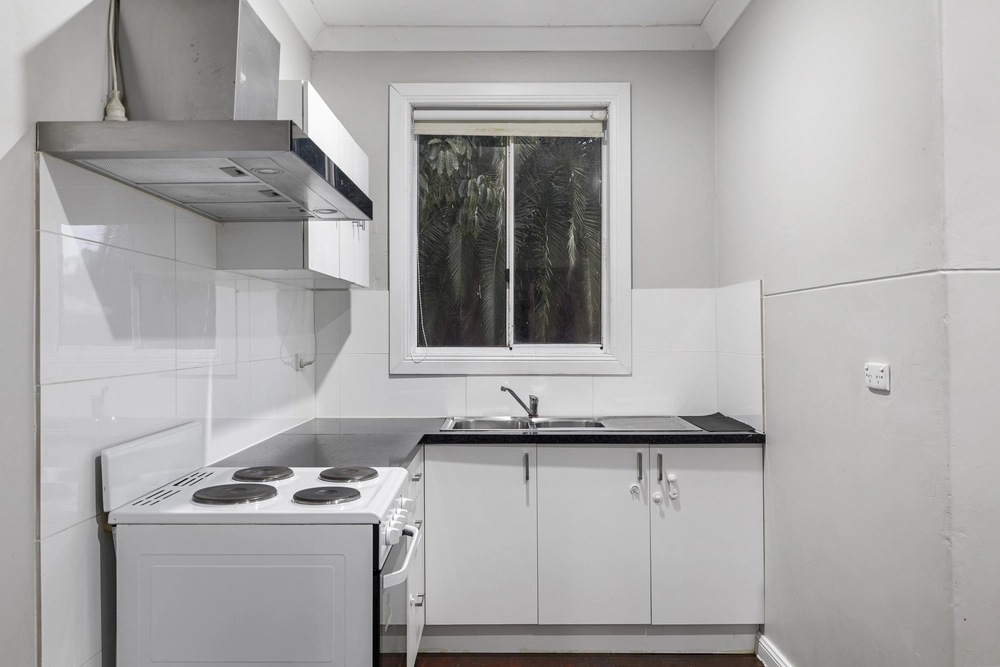
As you make your way down the hallway, past the bedrooms and impressive amounts of storage, you will find yourself in the spacious open plan kitchen, meals and living area. This space is perfect for the entertainer year-round with comfort provided by the Daikin Reverse Cycle Air-Conditioner with the added ability to spill out to the beautiful outdoor entertaining area. The kitchen is finished with flawless stainless-steel appliances including a Westinghouse gas cook top and Delonghi Range Hood, updated draws and an abundance of storage space. Overlooking the meals area, you are set to relax and enjoy your meals together with added space thanks to the bay window looking into the rear yard. Alternatively, sit back and relax in the spacious living area after a long day's work.
All three bedrooms are incredibly spacious, with the two spare bedrooms featuring large built-in robes, beautiful window treatments and share easy access to the deluxe main bathroom. Bedroom two is the same size as the master suite and can allow ample room for a queen bed whilst featuring the built-in robe. The master bedroom is located at the front of the home which comes complete with an ensuite that has had the basin, taps and toilet upgraded and an oversized walk-in robe.
More features you are sure to love:
- Solar Panels to take away the pain of electricity bills
- HD CCTV and Roller Shutters for added security
- Huge Laundry with shelves and room to move
- Dux Gas Instant hot water system
- Daikin Reverse Cycle Air Conditioner
- Termite System and reports for peace of mind
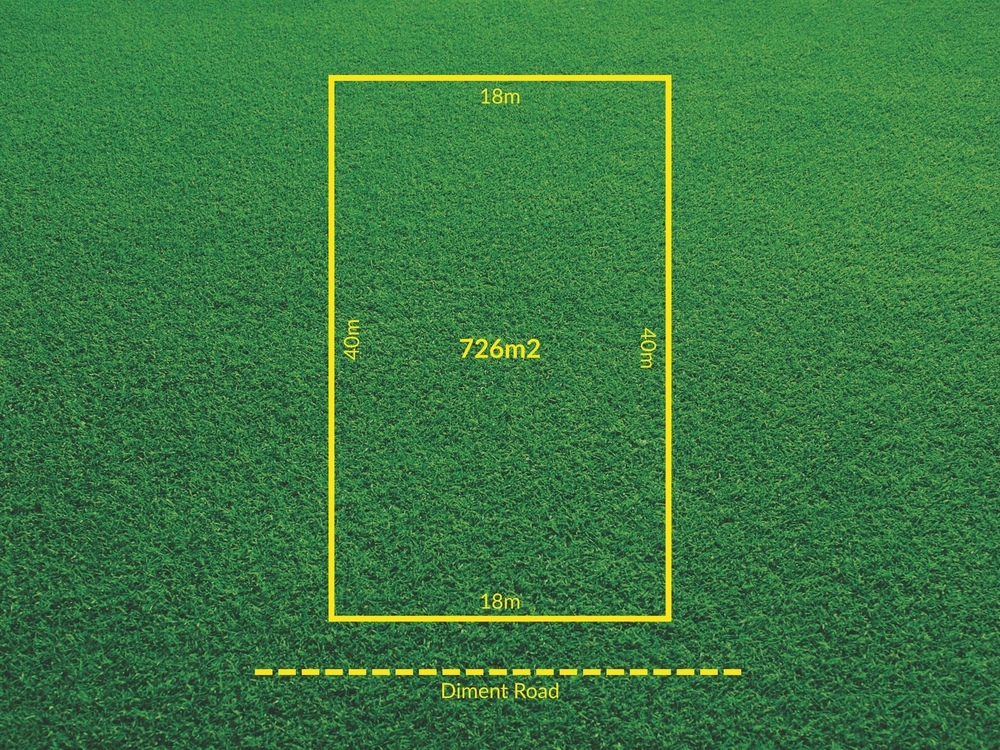
Set on a 310sqm lot on a quiet street just minute away from schools, shops and public transport you are sure to love the location. With an abundance of local food and coffee spots, with large local shopping centres, including Saints Road Shopping Centre and Parabanks Shopping Centre all within a 10 minutes drive you are truly spoilt for choice. Easy access to the Northern Expressway and new Northern Connector, means you can be in the Adelaide CBD in 40 minutes. Complete and move in ready, this beautiful abode is waiting for you to enjoy the lifestyle that is up for grabs.
Specifications:
CT / 6149/600
Council / City of Salisbury
Zoning / GN
Built / 2015
Land / 310m2
Frontage / 10m
Approx. Rent/ $380 - $410 pw
Council Rates / $1422.15pa
SA Water / $142.10pq
ES Levy / $109.25pa
Nearby Schools / Salisbury North R-7 School, Bowden Brompton CS Northern Middle School Campus, Lake Windermere B-7 School, Paralowie School, Paralowie School, Kaurna Plains School
All information provided has been obtained from sources we believe to be accurate, however, we cannot guarantee the information is accurate and we accept no liability for any errors or omissions (including but not limited to a property's land size, floor plans and size, building age and condition). Interested parties should make their own inquiries and obtain their own legal advice. Should this property be scheduled for auction, the Vendor's Statement may be inspected at any Harris Real Estate office for 3 consecutive business days immediately preceding the auction and at the auction for 30 minutes before it starts. RLA | 226409


 3 bed
 2 bath
 1 car