Why we're obsessed with 27/105 McMahons Road, Frankston:
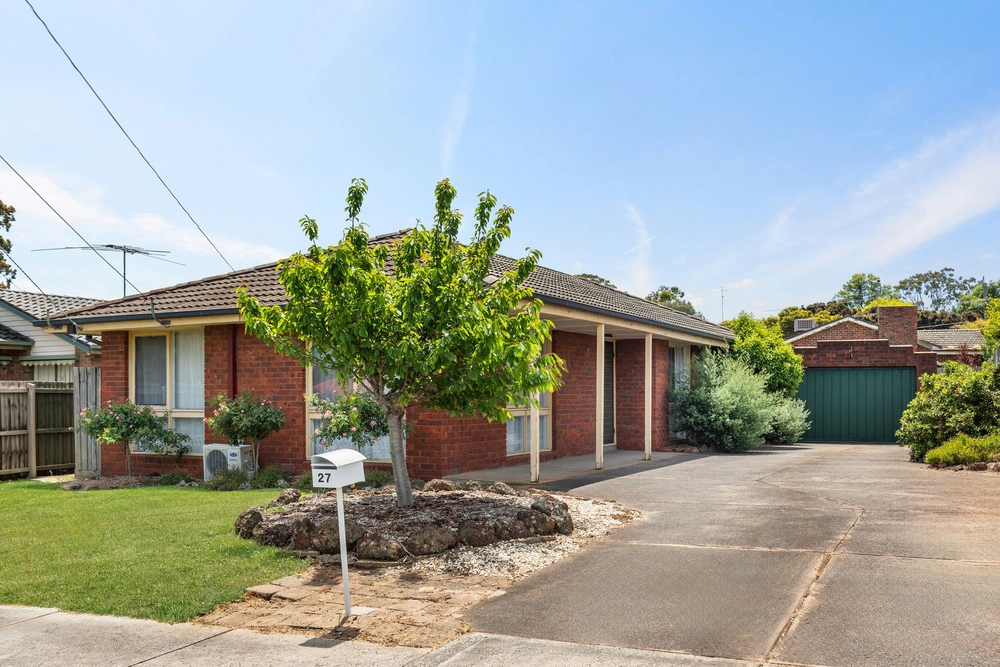
If you'd love a home that gives you your weekends back, this one's worth a closer look. Privately tucked away in a quiet complex, this updated three-bedroom, two-bathroom home makes stepping into the market, or adding to your portfolio, refreshingly easy. It sits close to the complex entrance for easy coming and going, yet still feels wonderfully private, with John Paul College behind you rather than a back neighbour.
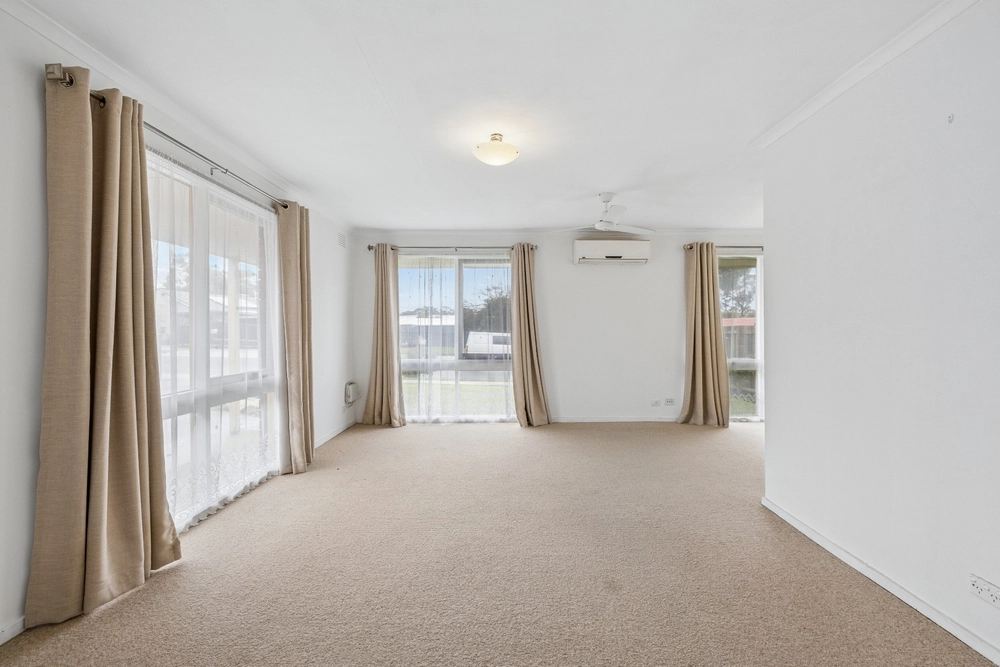
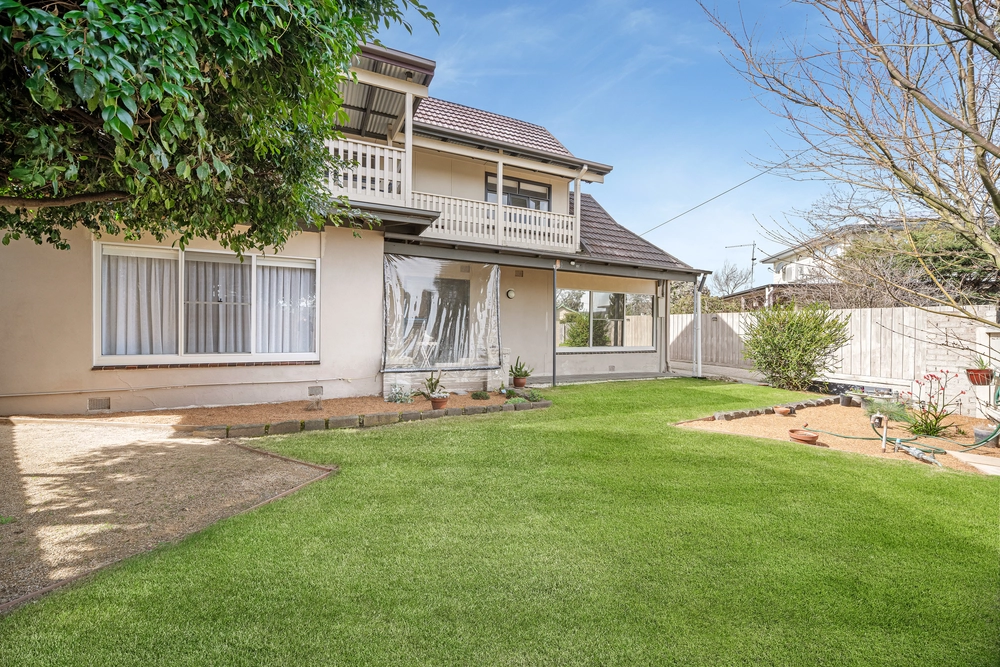
Step inside and easy-care tiles lead you through the entry, where elegant wainscoting lines the hallway and handy cupboards add extra storage. The open-plan living, meals and kitchen area is where everyday life comes together, with ducted heating and cooling throughout and a split system in the living area keeping things comfortable year-round. The kitchen is made for real life, with an island bench, gas cooktop, Westinghouse oven, dishwasher, pantry and plenty of cabinetry, all finished with crisp white marble-look benchtops. The master bedroom feels luxurious and spacious, with plantation shutters for privacy and light control, a walk-in robe and an ensuite, while the two additional bedrooms both have built-in robes and big windows that let the natural light pour in. Warm, timber-look floors in a blackbutt-style tone add a cosy touch to the bedrooms. Out back, synthetic turf keeps upkeep to a minimum, a paved area is ready for barbecues or a fire pit, and an established garden bed softens the back fence, leaving room for kids and pets to play.
Life here is easy and well connected. John Paul College and St John's Primary are within walking distance, the home is zoned for Frankston East Primary School, and you can stroll to Leawarra and Frankston stations, Frankston's city centre and the beach. Monash University, the local hospitals, Bayside Shopping Centre, the Beach Street shops and Karingal Hub are all close by, while quick access to the Frankston Freeway and Peninsula Link makes heading to the city or down the Peninsula a breeze. Whether you're buying your first home, downsizing, growing your family or investing, it's a home that fits a whole range of next chapters.
More to know:
• Three bedrooms, two bathrooms and a double garage on 266m² (approx.)
• Master bedroom with plantation shutters, walk-in robe and ensuite
• Built-in robes in bedrooms two and three
• Central bathroom with a separate bath and shower
• White marble-look benchtops and frosted privacy glass in both bathrooms
• Ducted heating and cooling throughout, plus a split system in the living area
• Rinnai solar hot water with a gas booster
• Double garage with internal access through the laundry
• Hallway cupboards for extra storage
So, can you picture it? Get in touch with Luke Magree and organise a viewing today.
Disclaimer: Whilst every care has been taken to ensure the accuracy of the information provided, interested parties should rely on their own enquiries and due diligence. The agent and vendor accept no responsibility for any errors, omissions, or inaccuracies.


 3 bed
 2 bath
 2 car