What began as a modest two-bedroom bungalow with a vision for two dwellings is now a double-storey home with a dream. Embracing its leafy 1921m² setting - and a few inspired interior selections - it's ready to embark on a new grand plan.
All is not what it seems from its elevated first impression. And therein lies the beauty of this unique and versatile blank canvas, a leafy turn off Ayers Hill Road.
Lofty ceilings, original pine floors downstairs, jarrah floors upstairs (patiently sourced from WA), decorative cornices, and vintage wall sconces set the tone to this free flowing yet loosely luxurious floorplan.
There are no limits to what this could – and will - be.
You'll enter to a spacious foyer, cloak room, and a basic rear kitchen featuring a vintage stove and storeroom; the home's north side suggests a bedroom, dressing room, and a spacious ensuite, against a rear dining and utility area with separate external access.
Maybe you'll stick to the 'two home' plan with an investment edge; maybe you'll fully exploit its project state and create one exceptional hills family home.
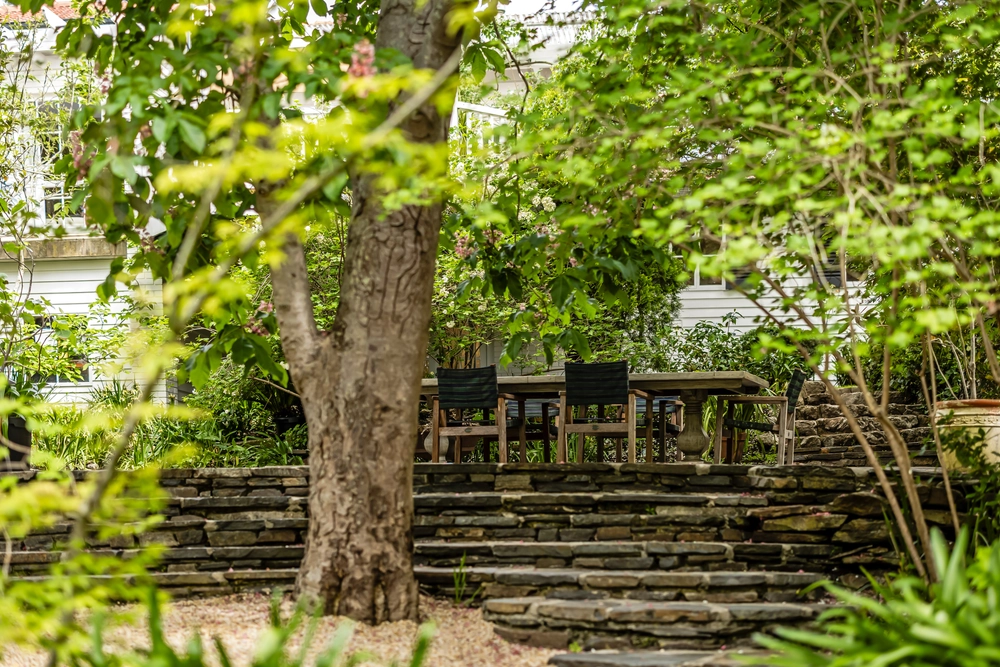
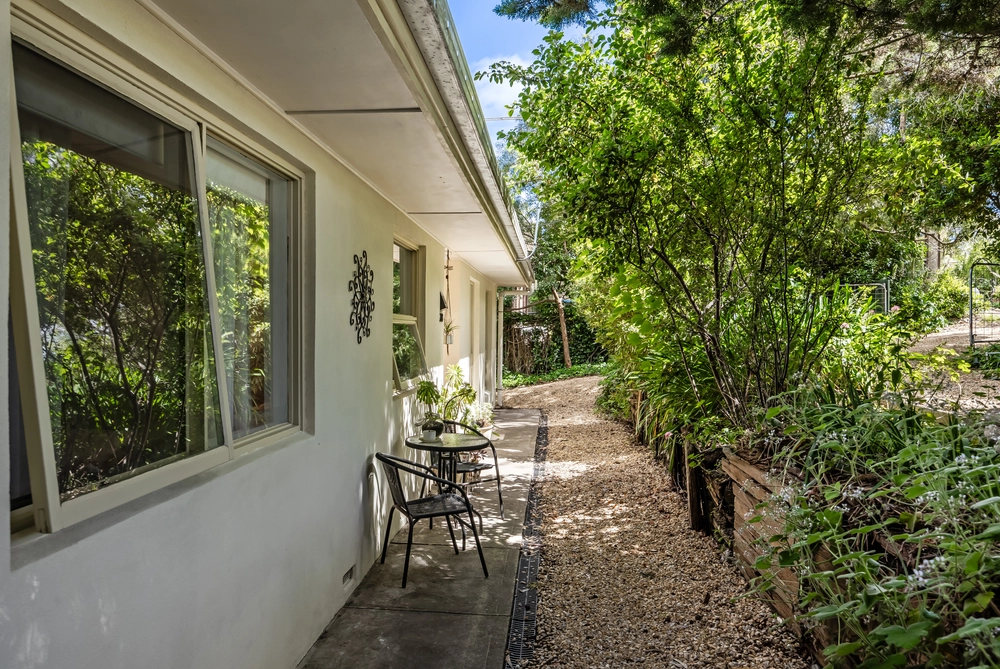
While you decide, mature maintenance-free grounds are ideal for the non-gardener, providing dappled light and a veil of privacy through every single sash window and French door, front to back.
And if anywhere gives you 'the feeling' it's the enormous north-facing upstairs family room-bathed in northern sunlight and boasting ballroom dimensions brimming with potential.
Pivoting to the upstairs family room, French doors open to a boardwalk that beckons a backyard stroll past camellias, tall pines, gum trees and rhododendrons – or for the entertainer, the boardwalk could extend into a full-length deck.
There are provisions for everything - two kitchens, two bathrooms (one virtually complete), formal dining, open plan living space, and an upstairs laundry alongside another optional primary bedroom.
Set directly opposite the Stirling-Crafers Bikeway, you'll stride straight into the village or Apex Park, you'll be scenic minutes from St. Catherine's School, Heathfield High, The Organic Market and Café, and a city sprint via the SE Freeway.
With a new plan in hand, we can't wait to see what happens next.
Explore a vision in the making:
Glorious elevation on a 1921m2 allotment
Original pine floors downstairs – jarrah boards above
Lofty ceilings upstairs & down
Basic ground floor kitchen with a freestanding cooker & a vintage wood stove
Character sash windows & garden French doors
Ducted R/C A/C
Practical upstairs laundry
Mains water connection
Virtually maintenance-free mature gardens
Secure garage for 1 with an auto roller door
8000-gallon rainwater capacity
Directly opposite the Stirling-Crafers Bikeway for a short stroll to Stirling Village
3km to Crafers P.S. | Zoning for Heathfield H.S.
Just 22 minutes to the CBD | 9 minutes to The Tollgate
A rare chance to fulfill the hills' dream…
Specifications:
CT / 5392/792
Council / Adelaide Hills
Zoning / RuN
Built / 1935
Land / 1921m2 (approx)
Council Rates / $3472pa
Emergency Services Levy / $703.92pa
SA Water / $381.15pq
Estimated rental assessment / Written rental assessment can be provided upon request
Nearby Schools / Crafers P.S, Heathfield P.S, Upper Sturt P.S, Aldgate P.S, Heathfield H.S, Urrbrae Agricultural H.S, Mitcham Girls H.S
Disclaimer: All information provided has been obtained from sources we believe to be accurate, however, we cannot guarantee the information is accurate and we accept no liability for any errors or omissions (including but not limited to a property's land size, floor plans and size, building age and condition). Interested parties should make their own enquiries and obtain their own legal and financial advice. Should this property be scheduled for auction, the Vendor's Statement may be inspected at any Harris Real Estate office for 3 consecutive business days immediately preceding the auction and at the auction for 30 minutes before it starts. RLA | 226409


 3 bed
 1 bath
 1 car