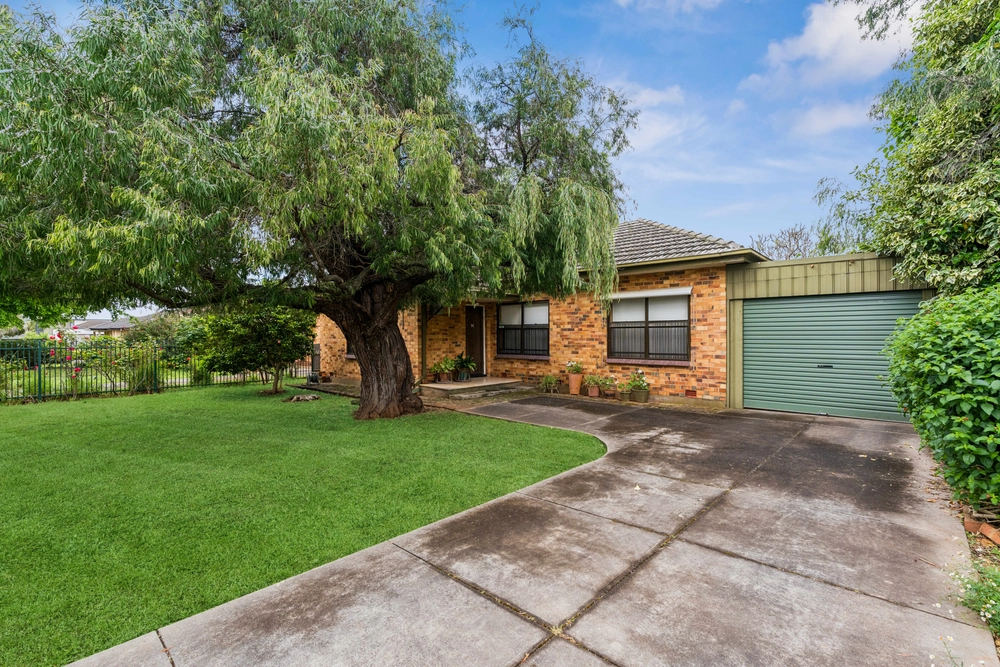
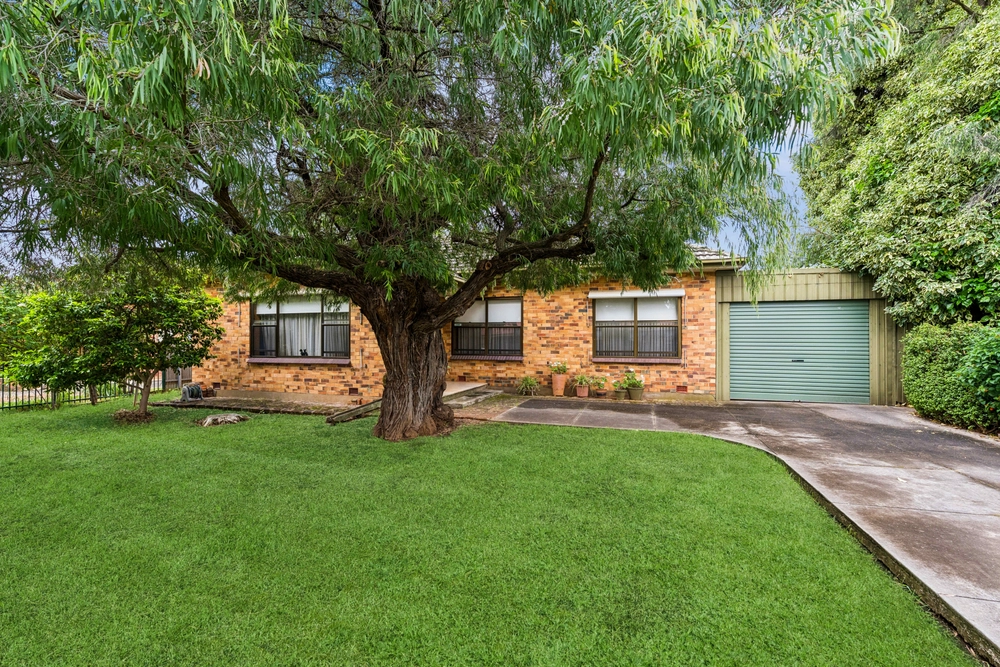
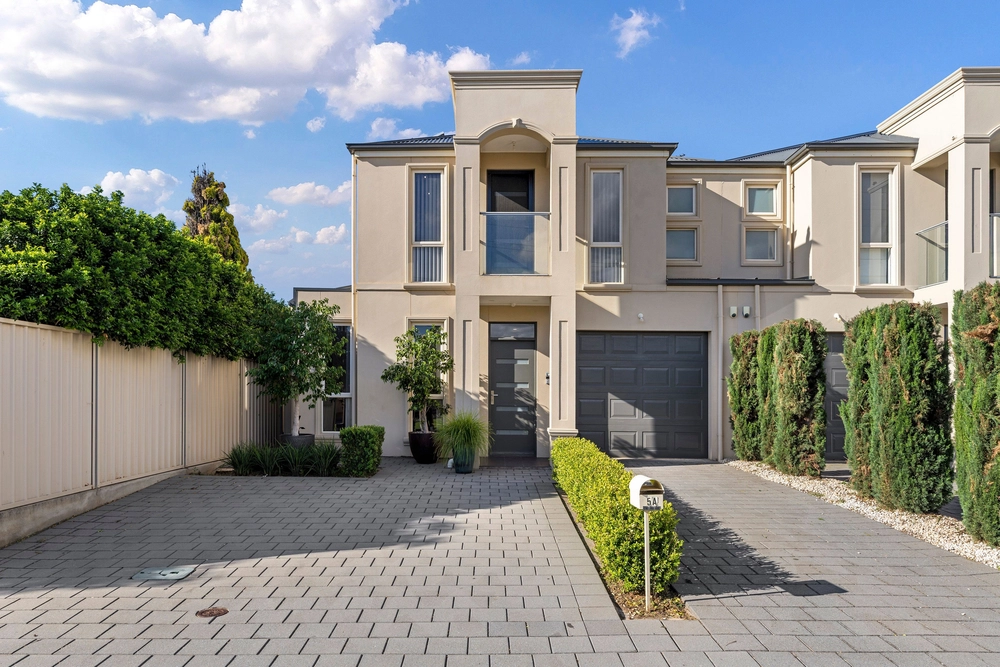
Set on arguably Paradise's best boulevard, it's a fitting setting for a sandstone character bungalow with the sympathetic extension and contemporary liveability to match its charm on a large, wide parcel.
Quiet, dotted with trees and also rather wide, Church Road is Paradise's salute to the Malverns of the world.
And what better way to prove it than with a beautifully presented 1920s solar-powered home with four bedrooms, expansive formal zones, multiple alfresco options and boundless open-plan living.
A labour of love for its long standing - and second only - owners, great care was taken in the preservation of a robust original home that was extended to almost double its footprint.
If you like the polished timber floors, leadlight, lofty 10.5-feet ceilings and fireplaces of the original home (who doesn't?), you'll love how the extension subtly continues the theme.
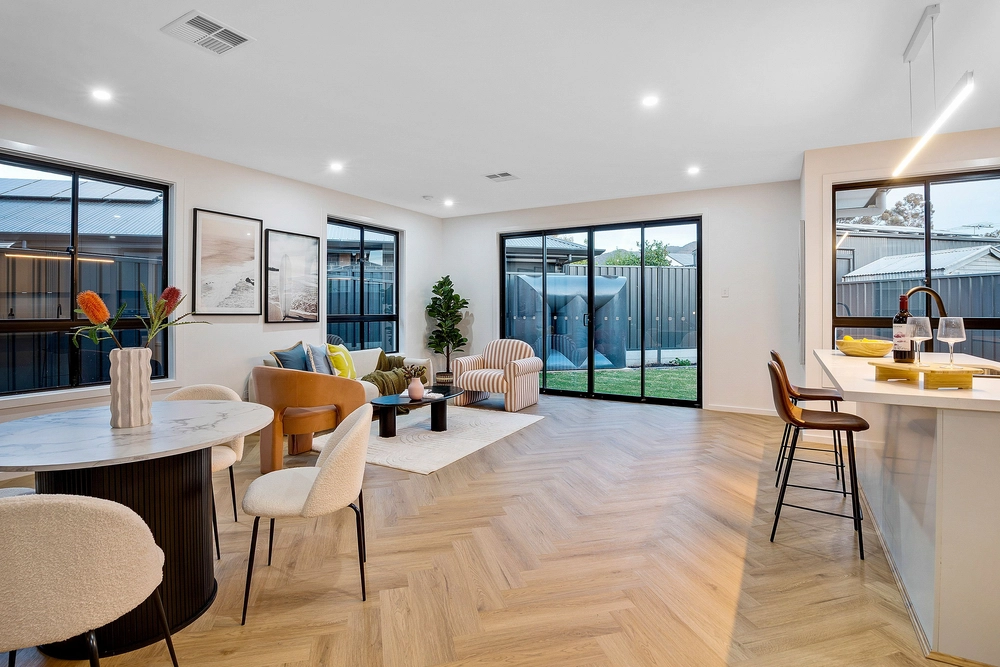
With stone tops, freestanding stainless steel 900mm oven/gas cooktop, bundles of storage and bench space for days, the kitchen is as striking as it is supremely functional at the head of open-plan living.
Step outside to play a game of choose your own adventure courtesy of two alfresco pavilions: one facing north, the other with cafe blinds and an eye on the lawns, play equipment and fully alarmed double shed of the rear yard.
The sleek 2019-made en-suite and adjacent walk-in robe ensures it's easy to point out the master bedroom in a floorplan that places the kids in their own wing at the other end of the home. And a very special home at that.
More reasons to love this home:
- Lock-up carport with remote entry and drive through access to (7x9m) shed with three-phase power
- Powerful 4KW solar system
- Ducted gas heating and evaporative cooling
- Cosy gas fireplace to large formal lounge
- Large separate laundry
- Beautifully landscaped, fully irrigated gardens with auto watering system
- Upgraded wet areas throughout
- Smart wired throughout - with dimmable down lightning to open-plan living
- Dishwasher
- Just moments from a range of shopping precincts, cafes, delis and restaurants
- And so many more.
Specifications:
CT / 5670/555
Council / City of Campbelltown
Zoning / R'3
Built / 1925
Land / 910m2
Frontage / 20.42m
Council Rates / $1,917.65pa
SA Water / $125.81pq
ES Levy / $160.25pa
Nearby Schools / Charles Campbell College, Avenues College, East Torrens P.S, Paradise P.S, Marden Senior College, Open Access College
All information provided has been obtained from sources we believe to be accurate, however, we cannot guarantee the information is accurate and we accept no liability for any errors or omissions (including but not limited to a property's land size, floor plans and size, building age and condition) Interested parties should make their own inquiries and obtain their own legal advice. Should this property be scheduled for auction, the Vendor's Statement may be inspected at any Harris Real Estate office for 3 consecutive business days immediately preceding the auction and at the auction for 30 minutes before it starts.


 4 bed
 2 bath
 4 car