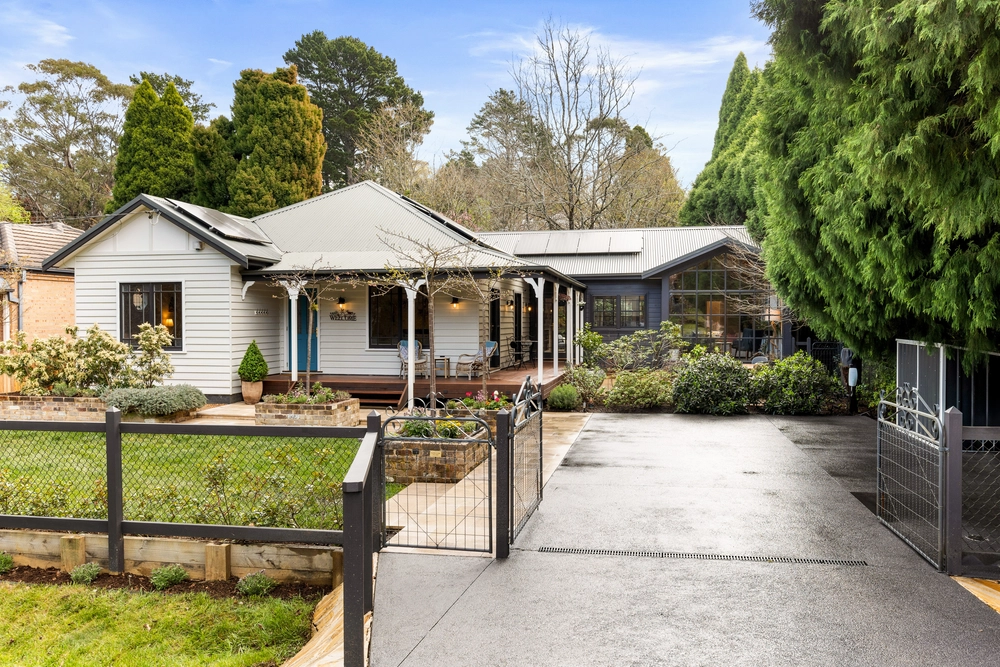
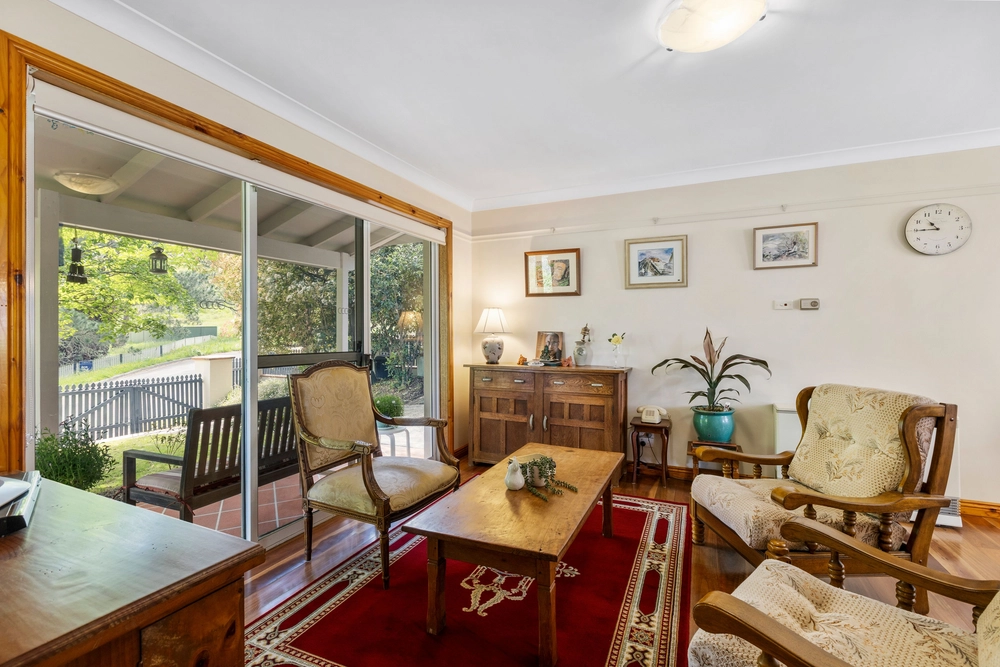
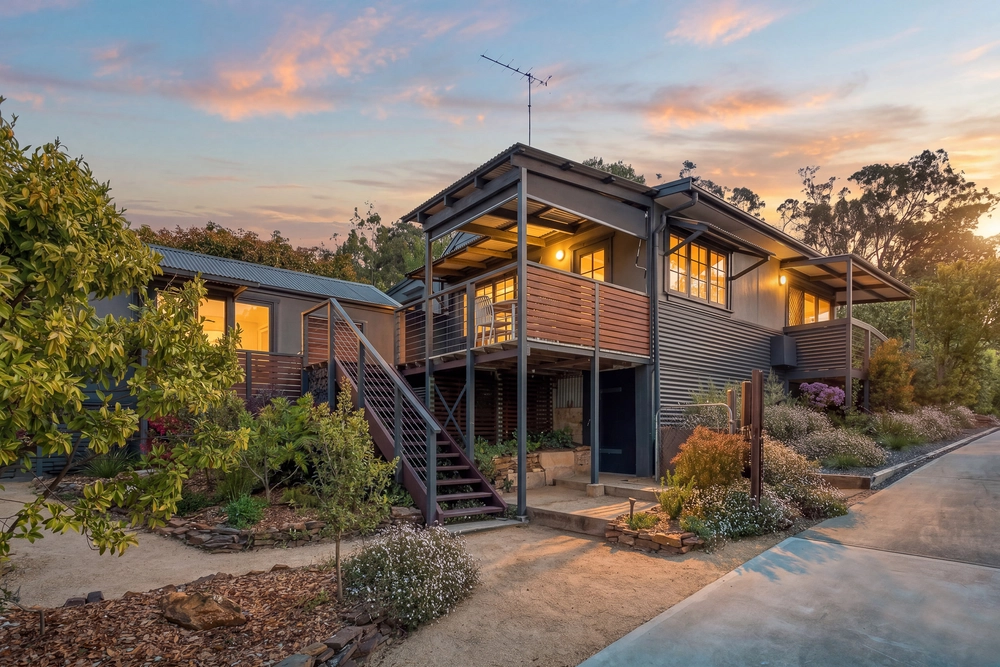
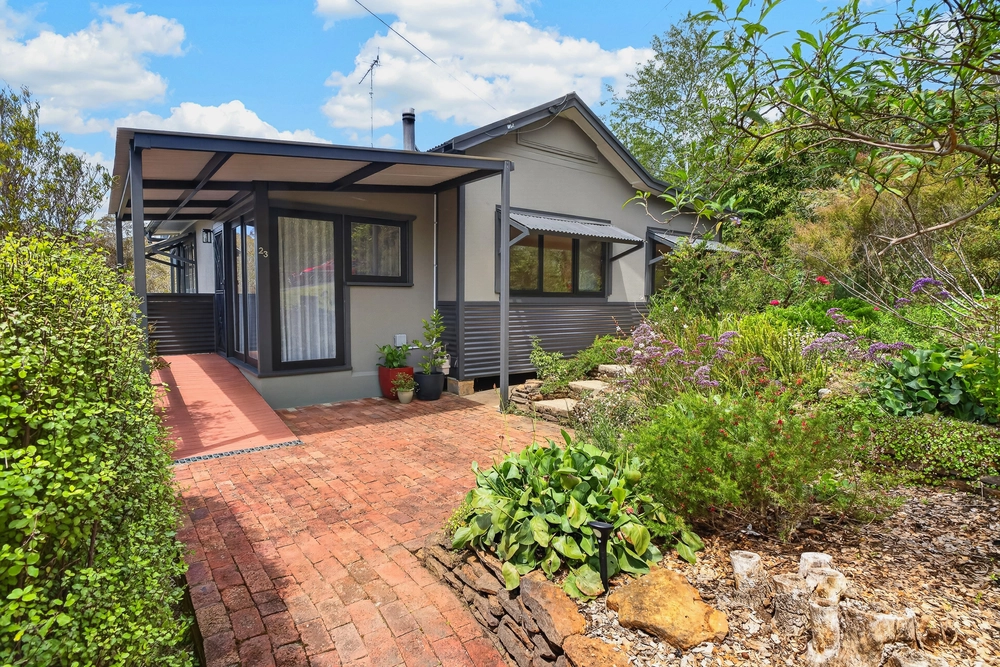
Attention to detail is obvious from the moment you step inside this immaculate, well presented, quality home. Offering tasteful, classic details and an expansive layout that ensures you capture the views towards the manicured, picture book gardens.
The floorplan has been carefully considered, with the main bedroom located on the West wing of the home, while the three additional bedrooms are located on the North wing. Situated at the front of the home is a spacious formal dining room, complete with large wooden framed windows that fill the space with light. The sun filled, open-plan kitchen and living room take complete advantage of their northerly aspect and the large french doors that open up to the wrap around deck, creating an ideal indoor/outdoor space.
Sitting on an elevated, peaceful 848sqm block, the established gardens comprise of dry stonewalls, Japanese maples, rhododendrons, as well as many cherry trees, providing stunning everchanging garden vistas. A blue-ribbon location, and just minutes to bustling Leura Mall, transport, and Leura Golf Course.
* Country style kitchen with large pantry, abundance of storage space and a breakfast bar
* Cosy living room with bay window and ambient slow combustion fire
* Formal dining room, plus an additional informal meals space
* Large main bedroom with walk in robe and many large windows that frame the garden vistas
* Three additional bedrooms, all with built-in robes and leafy outlooks
* Two neat bathrooms, one featuring a spa bath, plus an additional toilet
* Natural gas central heating throughout for the colder months
* Separate, covered BBQ and entertaining area nestled in the gardens
* Single car garage with workbench, storeroom and toilet, plus a single carport


 4 bed
 2 bath
 2 car