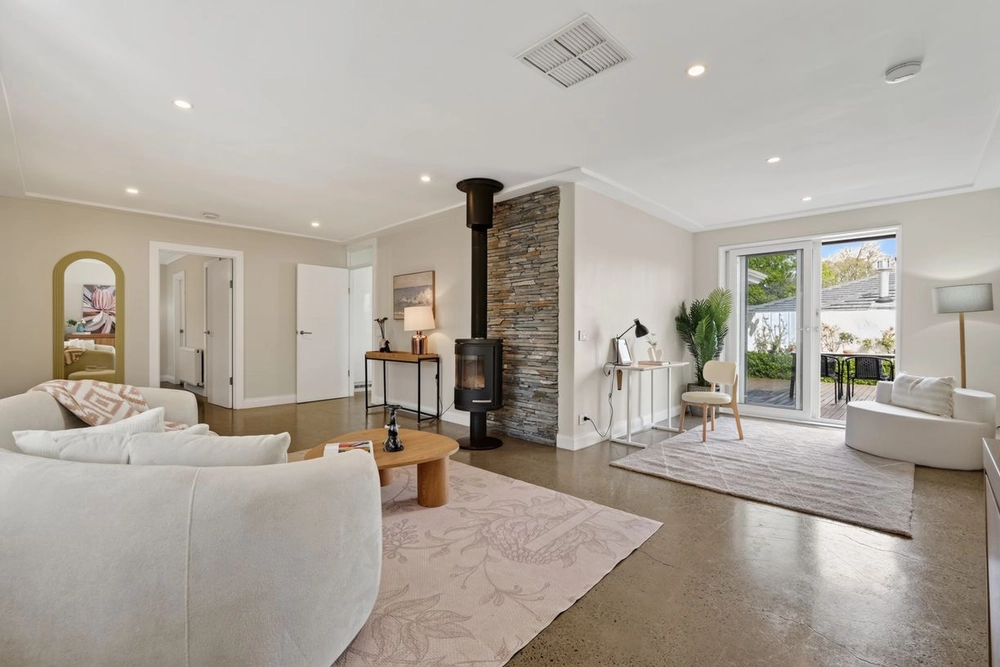
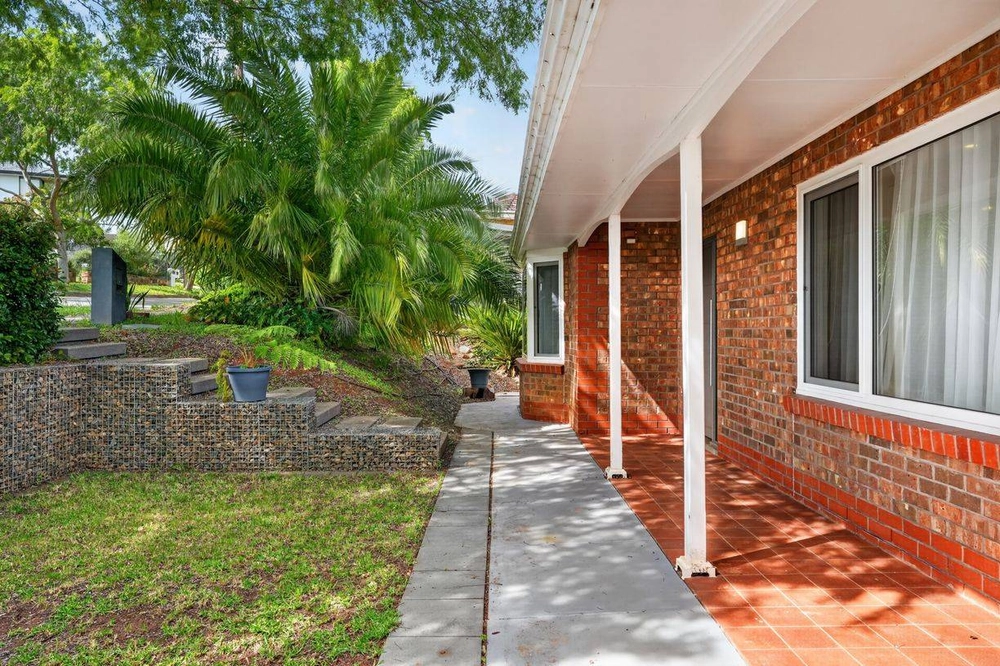
An incredible opportunity to purchase a contemporary home of sophisticated quality located in the premiere suburb of St Georges. Situated on a low maintenance allotment of 488sqm, the residence offers a cleverly designed floorplan forming the ultimate in family luxury living.
Upon entry, you immediately notice the impressive finishes throughout including the 3.2m living room ceilings, double glazed windows & doors, and an integrated courtyard that floods the home with natural light. The open plan family & dining is complemented by a stunning chef's kitchen, which flows seamlessly via the 6 panel bi-fold doors to the outdoor alfresco entertaining area complete with outdoor kitchen, and easy-care garden grounds with night lighting, perfect for the entertainer.
With such a wealth of highlights, you really need to see the quality for yourself.
Extra features include:
Inside
- 4 bedrooms, 2.5 luxe bathrooms including ensuite to main
- Toshiba multi-zone ducted r/c air-conditioning
- Kitchen: Caesarstone tops, free standing SMEG 900mm gas cooktop & oven, 2Pac high gloss soft close cabinetry
- Built-in robes to all bedrooms, large walk-in robe to main bedroom
- Security system, video intercom
- Ultra-low maintenance Red Meranti hard wood to feature hallway and external eaves and entertaining area ceiling
- Custom made sheer and opaque curtains throughout
- Built in Caesarstone topped storage to the 3 living areas
- Novelli freestanding baths & wall hung toilets
- Solid internal doors throughout
- Floating stairs with 67mm American Oak treads with frameless glass balustrade
- Clipsal platinum range power points and light switches
Outside
- Covered outdoor entertaining area with built in outdoor kitchen
- Double garage with internal access & auto door with aluminium frame and carbonated glass
- Featured front fence with timber look aluminium slats
- Automatic gate
- Gas hot water service instant
- Slimline rainwater tank
Location
- Close to local shopping precincts & bus services, walking distance to Burnside Village
- Two minutes walk to Linden Park Primary School & zoned for Glenunga International High School
- Central to a number of private schools including Seymour, Pembroke, Loreto, St Peters Girls
- Convenient to 'Hazelwood Park', Beaumont Bowls Club & Linden Park Tennis Club
Specifications:
CT / 6119/523
Council / City of Burnside
Zoning / R'R25
Built / 2014
Land / 488m2
Frontage / 10.67m
Council Rates / $2121.55pa
SA Water / $300.06pq
ES Levy / $526.35pa
All information provided has been obtained from sources we believe to be accurate, however, we cannot guarantee the information is accurate and we accept no liability for any errors or omissions (including but not limited to a property's land size, floor plans and size, building age and condition) Interested parties should make their own enquiries and obtain their own legal advice. Should this property be scheduled for auction, the Vendor's Statement may be inspected at any Harris Real Estate office for 3 consecutive business days immediately preceding the auction and at the auction for 30 minutes before it starts.


 4 bed
 2 bath
 2 car