27 Illawarra Crescent, Canning Vale, WA 6155 - House sold - PropertyMate
Sold on 1 December 2025
Family-size space in a premier Sanctuary Waters cul-de-sac
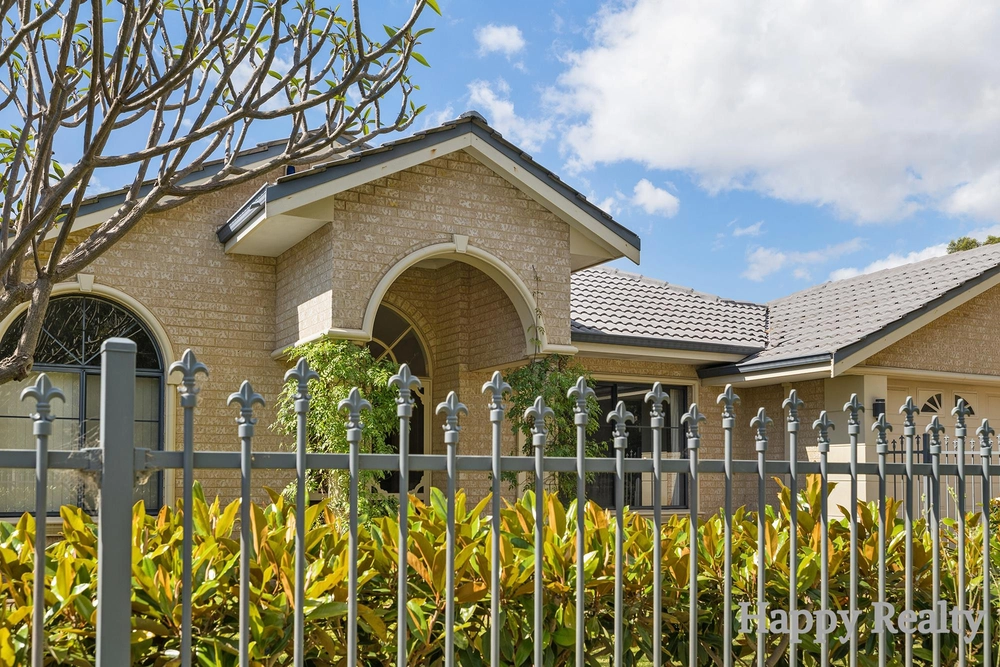
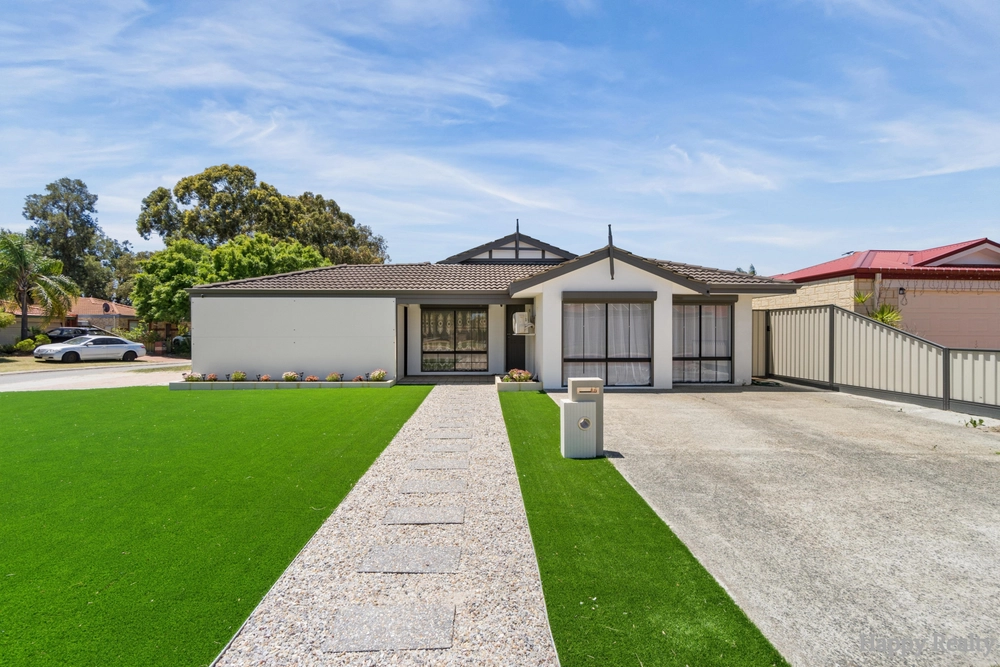
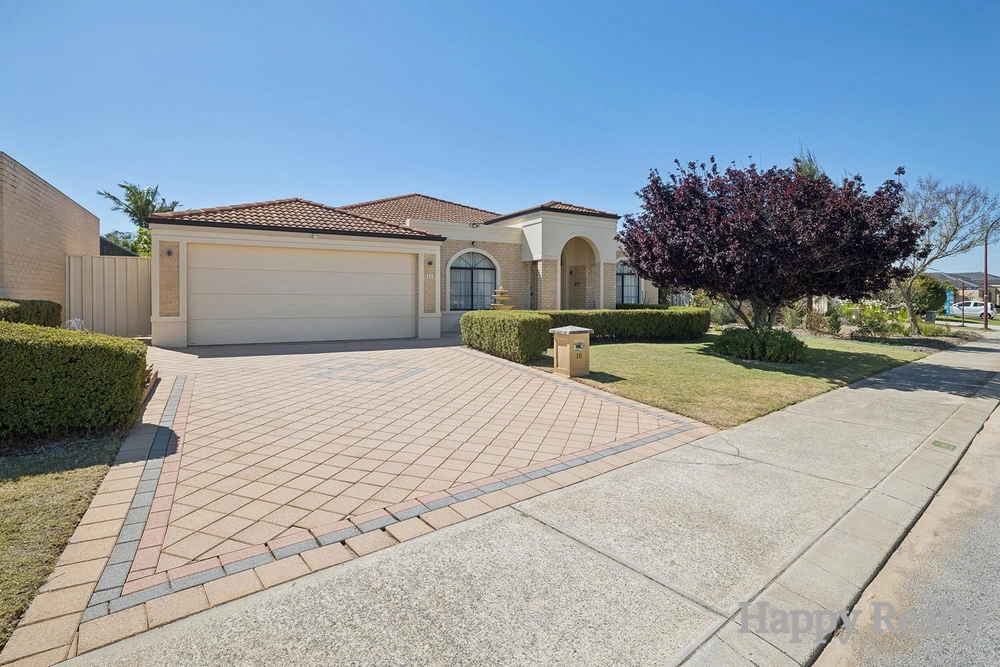
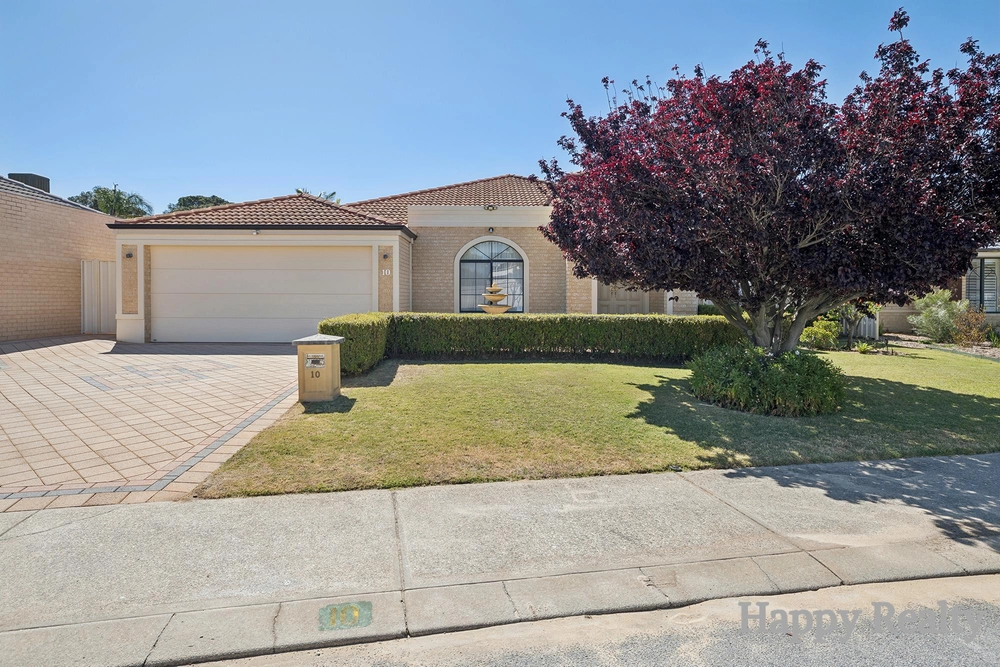
Tucked away at the quiet end of Illawarra Crescent, this warm and welcoming residence captures what Sanctuary Waters is all about-space, lifestyle, and effortless entertaining. Set on a generous 599sqm block (approx. 220sqm internal), the 1999-built home offers a flexible 5-bedroom layout with multiple living zones, low-maintenance landscaping, and a huge alfresco with its own bar for year-round gatherings.
At the heart of the home, the open-plan kitchen/meals/family zone impresses with high ceilings (height to be confirmed) and a statement chandelier that sets the mood for everyday living and evening entertaining. The chef's kitchen features gas cooking, walk-in pantry plus butler's pantry/scullery, quality appliances, and effortless flow to the outdoor patio. A separate home office with bar adds versatility for work or play, while a family/activity room keeps toys and homework neatly contained.
The primary suite includes a walk-in robe and private ensuite with a separate toilet. All secondary bedrooms have built-in robes, and the family bathroom is supported by a separate second toilet off the laundry for daily convenience. Comfort is handled by evaporative air-conditioning, while 6.6kW solar keeps running costs in check. Car lovers and tradies will love the rare triple car garage featuring an EV charger and additional driveway space. Out back, a massive patio with built-in bar is weekend-ready. For peace of mind, there's a full alarm and camera system.
Features & benefits • Prime Sanctuary Waters address, end-of-cul-de-sac privacy & minimal traffic • 599sqm land (approx. 220sqm internal), built 1999 • High-ceiling open-plan living (height TBC) with feature chandelier • 5 bedrooms: primary with WIR & ensuite (separate toilet); beds 2-5 with BIRs • Formal lounge plus family/activity room for flexible living • Home office with bar-ideal WFH, studio or teen retreat • Chef's kitchen with gas cooktop, walk-in pantry + butler's pantry/scullery, quality appliances • Evaporative air-conditioning for whole-home comfort • 6.6kW solar panel system to reduce running costs • Instant hot water system • Triple car garage with EV charger + extra off-street parking • Low-maintenance front yard; massive patio with built-in bar for entertaining • Alarm and camera system for security and peace of mind • Separate laundry with external access & additional toilet


 5 bed
 2 bath
 3 car